
Norwalk, CT ADU Rules: What Changed in 2026?
Norwalk now allows larger detached ADUs and a simpler zoning route for qualifying projects. Milford has also opened a detached option in three residential zones. Here’s what those changes mean for your plans.
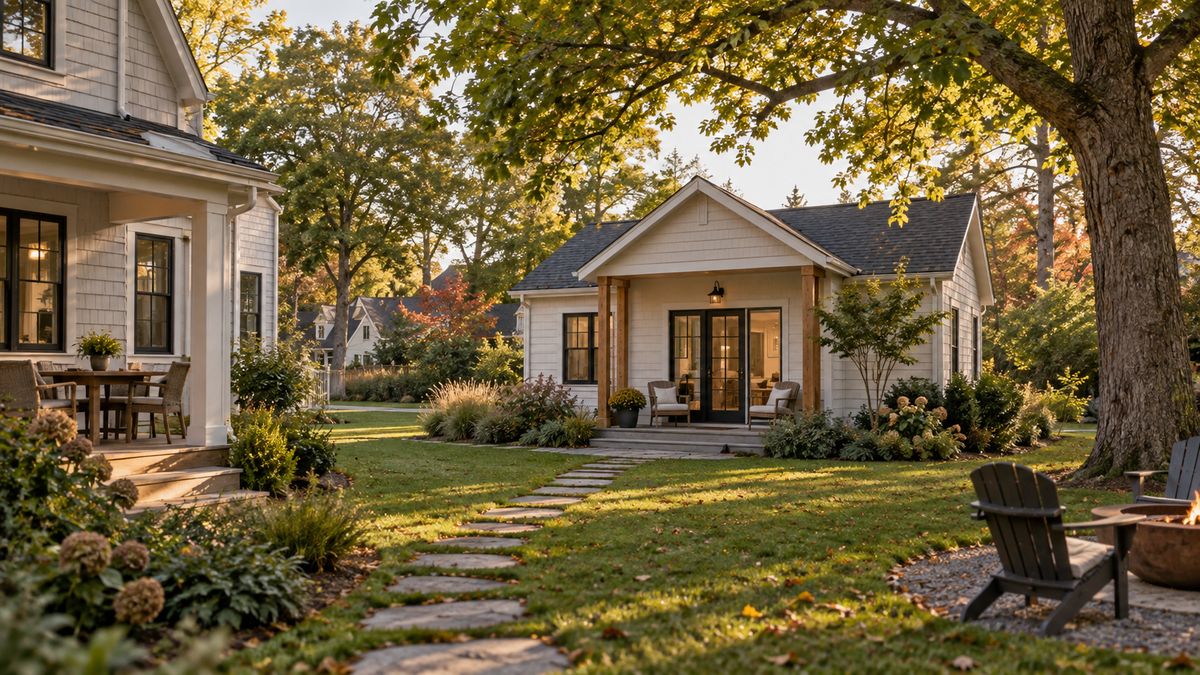
Norwalk raised its cap for new detached ADUs from 700 to 1,000 square feet, with revised rules effective April 24, 2026. ADUs meeting principal-building setbacks can use the zoning-permit route. Milford’s amendment took effect August 14, allowing one detached ADU in R-18, R-30, and RA, subject to the adopted property/zone classification of at least 18,000 square feet and the existing 800-square-foot limit.
The opportunity depends on your lot: size, placement, utilities, and the review route still determine what you can build.
What changed in Norwalk’s ADU rules in 2026?
The main change gives a detached backyard home more room: the floor-area cap increased from 700 to 1,000 square feet. Norwalk also created a zoning-permit path for ADUs that meet principal-building setbacks and clarified how existing accessory buildings can become ADUs.
An accessory dwelling unit is a separate home on the same lot as the main house. You may also hear it called an in-law apartment or backyard cottage. Norwalk’s rules allow one ADU on a lot with a single-family detached dwelling.
Norwalk’s current Article 4, Section 4.3.9.G.4.a, marks the revised provisions effective April 24, 2026. Contemporaneous local reporting documents the April 8 approval and the increase from the former 700-square-foot cap.
Floor-area cap for a new detached ADU.
Zoning permit or site plan review, depending on the proposal.
Continuing cap for attached and detached ADUs.
For your project, start with the local rules rather than assuming a statewide ADU summary answers every lot-specific question. Our Connecticut ADU eligibility guide explains the relationship between town requirements and the broader state framework.
How large can a detached ADU be in Norwalk?
A new detached ADU may have up to 1,000 square feet of floor area. Attached ADUs also have a 1,000-square-foot cap in the current code. For a detached unit, the district’s accessory-building height limits apply, with an additional ceiling of 1½ stories.
Your floor plan must also fit the lot’s building-footprint, setback, and height limits. A model’s advertised interior area alone does not establish whether it fits your lot.
The code also creates a distinct exception for certain existing accessory-building conversions. Those projects can qualify for relief from the usual detached setback, height, and floor-area standards, provided the building is not made more nonconforming. They follow the site plan review route.
Compare ADU floor plans after establishing your buildable area. If you are weighing a backyard unit against space in the main home, see detached versus attached ADUs.
Which Norwalk ADUs qualify for streamlined approval?
ADUs that meet principal-building setbacks can use the zoning-permit route. Detached units that meet only accessory-building setbacks go through site plan review. Conversions under the existing-accessory-building exception also require site plan review.
A setback is the required distance between a building and a property boundary. Principal-building setbacks are those applicable to the main house. That makes placement an early design decision. A layout that fits farther inside the lot may take a different review path from one relying on accessory-building setbacks. There is no single setback distance that applies to every Norwalk property. Start with Norwalk’s official zoning map and regulations to identify your district.
All ADU applications require mailed notice to owners of lots within 100 feet, following the code’s mailing procedure. Zoning-permit decisions also require newspaper notice. The simpler route does not eliminate these steps or other applicable permits.
Norwalk also requires the owner to live on the lot, a minimum six-month ADU rental term, and an annual compliance affidavit due January 31. Review these requirements before planning rental income. Read our ADU rental guide.
For timing, use the ADU permit and construction timeline to understand the stages. The revised zoning route is not a promise of a fixed approval date.
Find out which ADU approval route fits your Norwalk property.
What changed in Milford’s detached ADU rules?
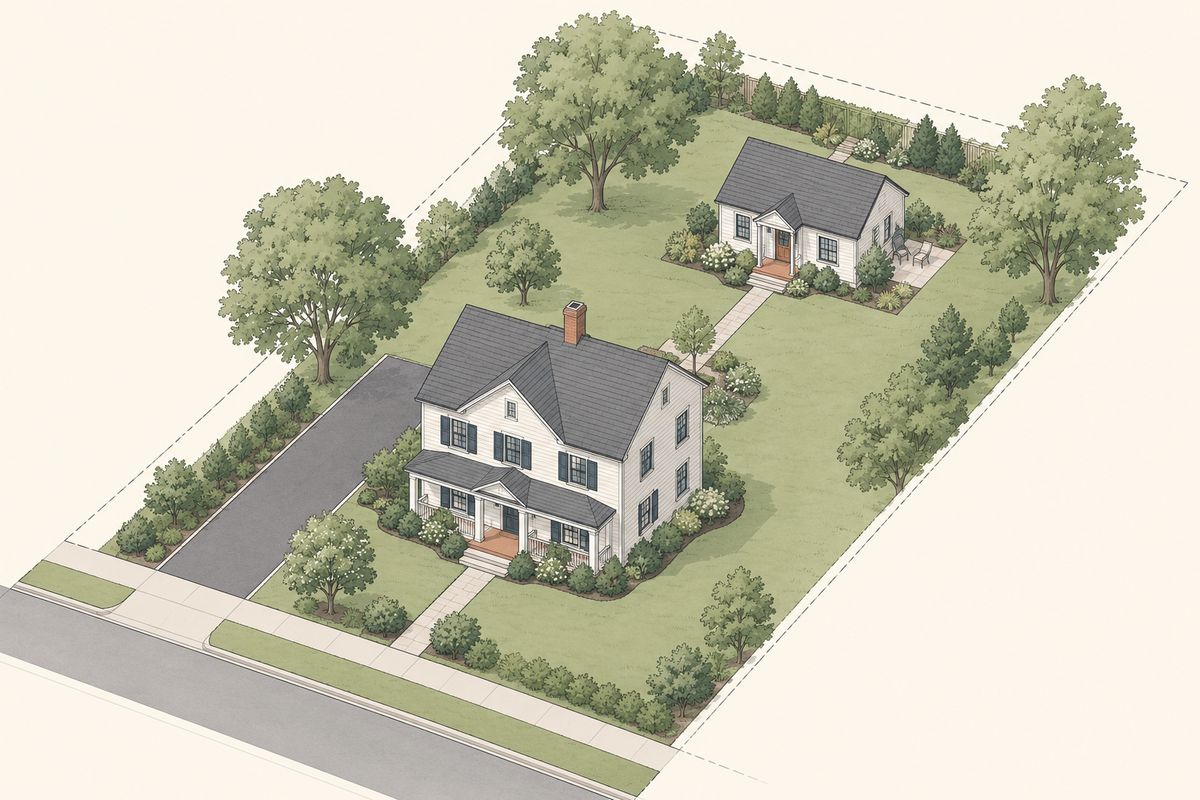
Milford approved its amendment on July 7, 2026, and set an August 14, 2026 effective date. The final motion allows an ADU in a detached structure alongside a single-family principal dwelling in R-18, R-30, and RA, specifying a property/zone classification of at least 18,000 square feet. Only one ADU is allowed on a property under the provision.
The final motion matters: it replaces the original garage-specific wording with detached structure. Reading only the application title can miss that change. The motion passed 8–1; see the July 7 minutes, printed page 3313.
The same minutes record the city planner’s confirmation that the 800-square-foot maximum applies to detached and attached ADUs, and describe the continuing owner-occupancy requirement. This is an expansion of detached eligibility, not a new larger size allowance.
Start by checking your parcel against the official zoning regulations and maps. An eligible zone is the beginning of the review: setbacks, lot coverage, utilities, and the other applicable requirements still matter.
How do Norwalk and Milford ADU rules compare?
| Planning question | Norwalk | Milford |
|---|---|---|
| Main change | Larger detached cap and a qualifying zoning-permit route. | Detached structures permitted under the adopted three-zone provision. |
| Detached size | 1,000 sq. ft. of floor area for new units; conversion exception applies. | 800 sq. ft., confirmed in the hearing minutes. |
| Effective date | April 24, 2026. | August 14, 2026. |
| First check | Setbacks and which review route the layout triggers. | R-18, R-30, or RA, with the adopted property/zone classification of at least 18,000 sq. ft. |
What should you check before planning an ADU?
Before you commit to a model, bring these items into the conversation:
- Your survey and zoning district: Locate the house, accessory buildings, easements, and usable yard.
- Your intended use: Plan for family space, your own downsizing, or a permitted rental arrangement.
- Utilities: Establish the water, sewer or septic, and electrical work needed. Norwalk’s code identifies the water, sewer, and health approvals that apply to different services.
- Site conditions: Identify relevant flood, coastal, wetland, drainage, or historic constraints.
- Delivery and construction access: Check how crews and equipment will reach the building location.
- The full budget: Include foundation work, grading, utilities, delivery, design, and permits alongside the dwelling itself.
For a modular ADU, factory construction changes how the home is built. The design still needs to fit the property and local requirements. Explore modular ADUs in Connecticut and our planning process.
Norwalk and Milford ADU planning FAQs
Norwalk ADU rules and permits
What changed in Norwalk’s ADU rules in 2026?
Norwalk increased the detached ADU limit from 700 to 1,000 square feet. The current code marks the ADU revisions effective April 24, 2026. Projects meeting principal-building setbacks can use the zoning-permit route; detached projects relying only on accessory-building setbacks go through site plan review. See Section 4.3.9.G.4.a.
How large and tall can a new detached ADU be in Norwalk?
A new detached ADU is limited to 1,000 square feet of floor area. It must also meet the district’s accessory-building height limits and cannot exceed 1½ stories. Building footprint is separately regulated. Existing accessory-building conversions have a specific exception, so the new-construction limits should not be applied to every conversion without reviewing that provision.
Does my Norwalk ADU need a zoning permit or site plan review?
The site layout determines the route. ADUs meeting principal-building setbacks qualify for a zoning permit. Detached ADUs meeting only accessory-building setbacks, and conversions under the existing-accessory-building exception, require site plan review. All other applicable ADU requirements still apply. See Section 4.3.9.G.4.a(3).
Can I convert an existing garage into an ADU in Norwalk?
Yes, the code provides a conversion path for an accessory building that was legally conforming or legally nonconforming when the amendment took effect. That provision allows exceptions to the detached setback, height, and floor-area standards if the building is not made more nonconforming. It requires site plan review and does not waive the remaining ADU requirements.
Do I have to live on the property, and can I rent my Norwalk ADU?
The owner must live on the lot. The ADU’s minimum rental term is six months. An affidavit confirming continued compliance is due to the Planning and Zoning Director by January 31 each year. Those rules matter before projecting rental income or considering short stays. Read more about ADU rental rules.
Do I need to notify neighbors about a Norwalk ADU?
Yes. For all ADU applications, the applicant must mail notice to owners of lots within 100 feet, based on the assessor’s records, using the specified USPS certificate-of-mailing procedure. The code provides an association-notice option for nearby residential condominiums. Zoning-permit decisions also require newspaper notice at the applicant’s expense. See the permitting procedures.
Milford detached ADU eligibility
Which Milford zones allow detached ADUs under the 2026 amendment?
The adopted motion names R-18, R-30, and RA and specifies a property/zone classification of at least 18,000 square feet. It allows only one ADU on a property. Check your parcel’s district and the other applicable standards before choosing a layout. See the final July 7 motion, printed page 3313.
What is the maximum detached ADU size in Milford?
Milford’s city planner confirmed during the July 7 hearing that the 800-square-foot maximum applies to detached as well as attached ADUs. This is a continuing size limit, not a new 1,000-square-foot allowance. Lot coverage, setbacks, and other applicable requirements still affect what you can build. See the approved minutes.
Is Milford’s change limited to detached garage conversions?
The final adopted motion replaces the garage-specific wording with permission for an ADU in a detached structure. The change is therefore broader than the garage wording in the original application description. It does not automatically approve a particular new building: the eligible-zone, property, and other ADU requirements still apply. Read the final motion.
When did Milford’s detached ADU amendment take effect?
It took effect August 14, 2026. The Board approved the amendment as modified on July 7, then approved the effective date at its July 21 meeting. The city’s action notice records that effective date.
Planning a modular backyard ADU
Can a modular or prefab ADU work under these local rules?
A modular ADU can be evaluated against the same local use, size, placement, and approval requirements as other proposed dwellings. Choosing factory construction does not establish zoning approval. The unit, foundation, utility work, and delivery access must fit the project. Learn how modular ADU construction works.
What should I check before choosing an ADU model or requesting a quote?
Start with your address, zoning district, survey, intended use, utilities, and construction access. Establish the usable building area and review route before committing to a layout. Include foundation work, site preparation, utility connections, and delivery in the budget. Explore ADU models or start a feasibility review.
Sources and last review
Municipal documents reviewed September 14, 2026. Requirements depend on your property and proposed work; use the current municipal rules when preparing an application.
- Norwalk Article 4: Section 4.3.9.G.4.a, printed pages 264–265, and Section 4.3.4.C.3.a.
- Milford July 7, 2026 minutes: size discussion and final adopted motion, printed pages 3310–3313.
- Milford effective-date action notice: August 14, 2026.
- Nancy on Norwalk, April 15, 2026: approval reporting and the prior 700-square-foot cap.
Start with your property.
Thinking about an ADU in Norwalk? Share your address and what you want the space to do. A feasibility review helps turn the local rules into a practical next step.
Start a feasibility review