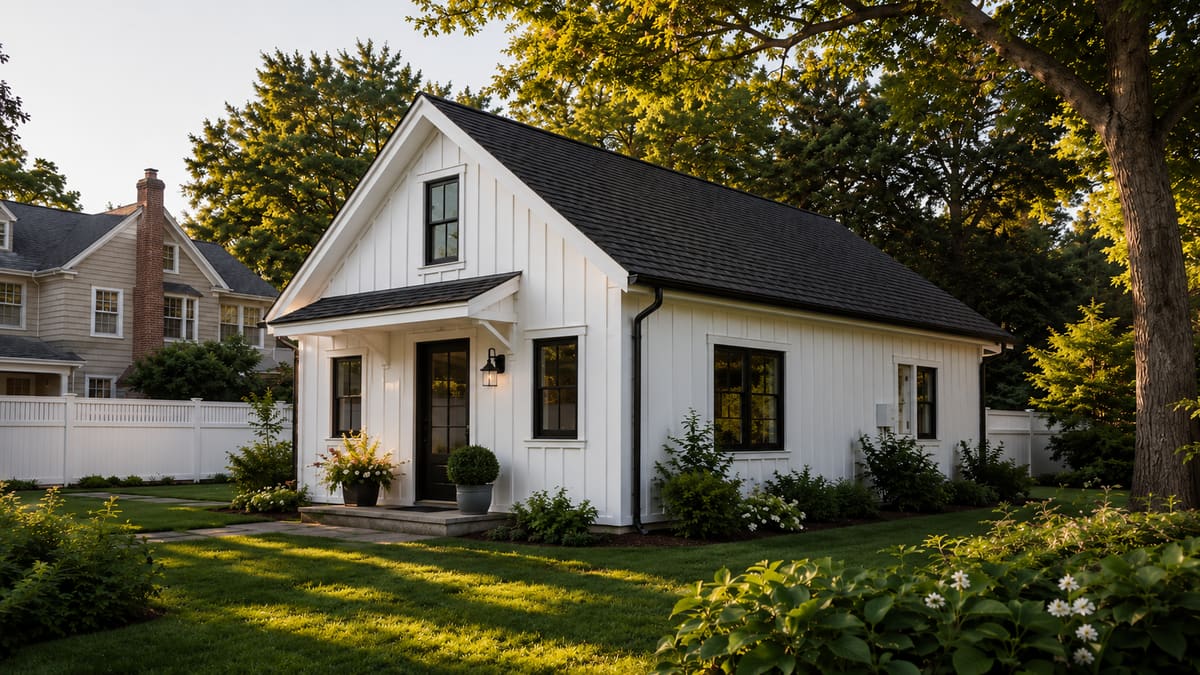
Detached vs Attached ADUs in Connecticut: Which One Fits Your Lot?
Detached, attached, garage-based and interior units have different site and design requirements. Compare privacy, costs, applicable rules and intended use before choosing a format.
By the CT ADU team•Updated October 7, 2026•8 min read
The Short Answer
A detached ADU provides physical separation from the main house and needs space for the building, foundation, utilities and access. Attached or interior units use the existing building differently. Compare site constraints, occupant needs and full project costs; no format guarantees stronger rental returns.
There is no universally right format. This guide compares common approaches; CT ADU is a Fairfield County–based design/build team for backyard ADUs, working mainly with modular factory partners and building on site when that fits better.
Detached — a freestanding cottage with no shared walls
Cost considerations
Reusing existing space can affect cost, but structural and code work may still be substantial.
Rental planning
Compare current rentals of similar size, condition, privacy and location.
Most lot-sensitive
Detached — setbacks, coverage, and delivery access
CT ADU builds
Detached, new-construction units
Best Next Step
A feasibility review of your specific lot
The four main ADU formats
Most Connecticut ADUs fall into one of four types. Each changes your privacy, cost, and how much of the yard you keep.
ADU type
What it is
Potential uses
Detached ADU
A separate backyard cottage
Family housing, permitted rental use or downsizing
Attached ADU
An addition connected to the home
Family care, smaller lots
Interior ADU
Basement, attic, or finished space
Lower site disruption
Garage / above-garage
Converted or new garage unit
Preserving yard space
Zoning and lot-fit differences
Beyond preference, your lot and town often make the decision for you. Detached units are the most sensitive to setbacks, coverage, and delivery access; attached and interior units lean on the existing structure.
Issue
Detached
Attached / interior
Setbacks & coverage
More important; needs open yard
Existing footprint may help
Utilities
More trenching / new connections
May share or extend systems
Delivery access
Important for modular set
Less critical
Privacy
Strongest — full separation
Depends on layout
Typical cost
Usually higher (new foundation)
Often lower if reusing structure
Not sure which fits your lot?
Considering a detached ADU? A preliminary review helps identify site and design questions for your property.
CT ADU's preliminary review focuses on detached ADU site constraints and design options. Compare the model collection and our Connecticut eligibility guide. Final design and approvals require further review.
Explore a detached ADU for your property
Tell CT ADU about your property and goals for a detached ADU. We can begin identifying site and design questions before you invest in final plans.
This guide is general information, not legal advice. Whether a detached, attached, or interior ADU is permitted depends on your Connecticut town and lot — confirm current requirements with your local planning and zoning department.
Frequently asked questions
Common questions about ADU formats.
Is a detached ADU better than an attached ADU?
Neither is universally better. A detached ADU gives you a separate entrance and no shared walls. Attached or interior units can suit tighter lots; factory-built homes also need suitable delivery access. CT ADU designs and builds detached ADUs, and we'll flag early when another approach may fit your lot better.
Are detached ADUs allowed in Connecticut?
A detached ADU may be possible if the proposal meets applicable state and local requirements. Confirm the permitted form, placement, size and approval route for the property before designing.
Can I convert my garage into an ADU?
A garage conversion may be possible if it meets applicable zoning, structural, fire-separation, egress and other code requirements. Existing space is not automatically suitable for habitation. CT ADU's current design/build offering focuses on detached new-construction ADUs.
Which ADU type is best for rental income?
Rental performance depends on location, size, condition, privacy, permitted use and current demand. Compare evidence from similar rentals and all project and operating costs. No format is universally best for rental income.
Does a detached ADU need separate utilities?
Not always. Some detached ADUs share water, sewer, and electrical with the main home; others run separate connections or meters. Your site, town, and sewer-vs-septic status determine the approach.