CT ADU combines modular and prefab construction with local feasibility review, permitting support, site preparation, utility coordination, and finish work — so your ADU isn't just a factory-built unit, but a complete backyard home planned for your specific lot and Connecticut town.
Why off-site construction works for ADUs
Controlled factory process
Built indoors with repeatable details, protected from many weather-related delays.
Less disruption at home
Fewer weeks of crews, materials, and daily construction activity in your backyard.
Parallel site work
Foundation, grading, and utility prep move forward while the unit is being produced.
More predictable scope
Proven models, repeated details, and earlier specification choices reduce surprises.
Modular doesn't mean instant, or permit-free
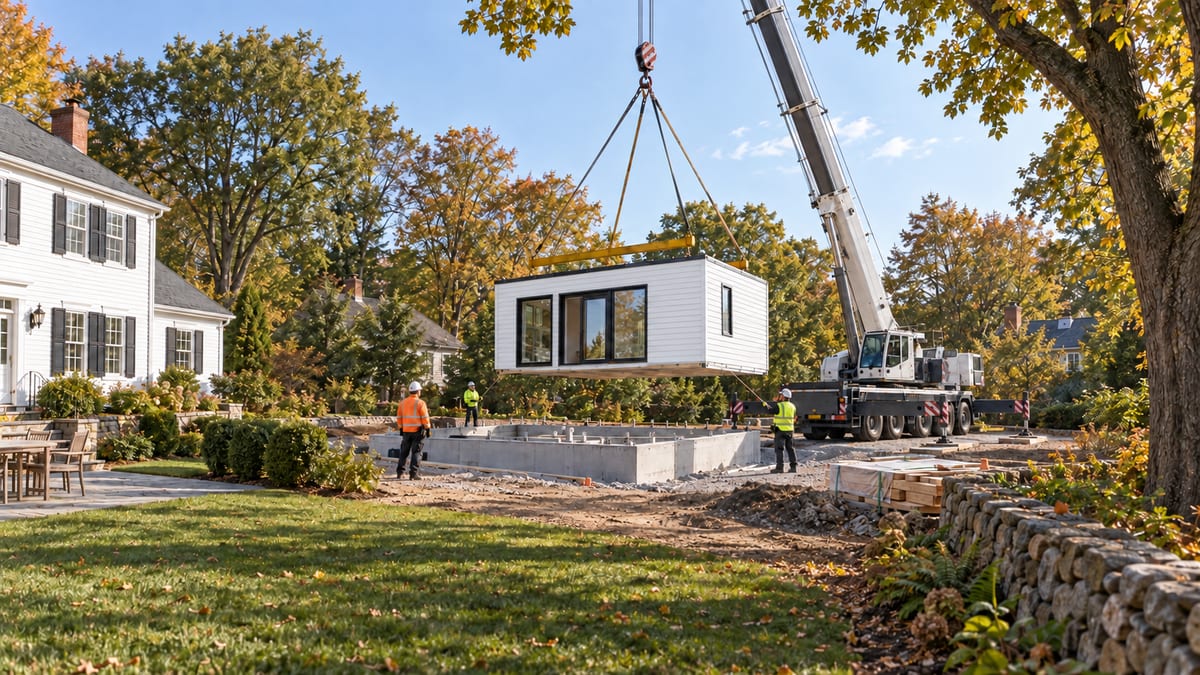
A legal Connecticut ADU still needs zoning review, building permits, a foundation, utility connections, inspections, and local approval. The advantage of modular and prefab isn't skipping any of that — it's that much of the construction happens off-site while the property work is being prepared.
Modular vs. prefab vs. site-built vs. manufactured
Want the deeper explainer? Read Modular ADUs in Connecticut for cost, rules, delivery, and timeline detail.
What has to be checked first
Your zoning and site conditions ultimately determine which plans and options are possible. We review these with you before you commit to a floor plan:
Two tracks, running in parallel
→ engineering
→ factory production
→ delivery
→ foundation
→ grading
→ utilities & staging
See the full journey on our seven-step process page.
What's in a real installed ADU budget
The advertised factory price is only one line. Compare total installed cost, not just the unit price.
Explore ways to fund the full project on our financing page.
When modular may not be the right fit
Modular isn't automatically best for every lot. A panelized or site-built ADU may be the better call when the yard is hard to access, the lot is steep, the property has wetlands or coastal constraints, or the design needs to be highly custom. If your property or plan isn't suited to modular, site-built construction is also an option to explore.
Customizable, then matched to your lot


How CT ADU helps
We pair modular and prefab construction with the local groundwork that actually gets an ADU built: a feasibility review of your address and town rules, permitting support scoped to your municipality, site preparation, utility coordination, and finish work. You get one team from feasibility to move-in — and an honest read on whether modular, other prefab, or site-built construction is the right fit for your property.
Frequently asked questions
Modular and prefab ADUs, in plain English.
What is a modular ADU?
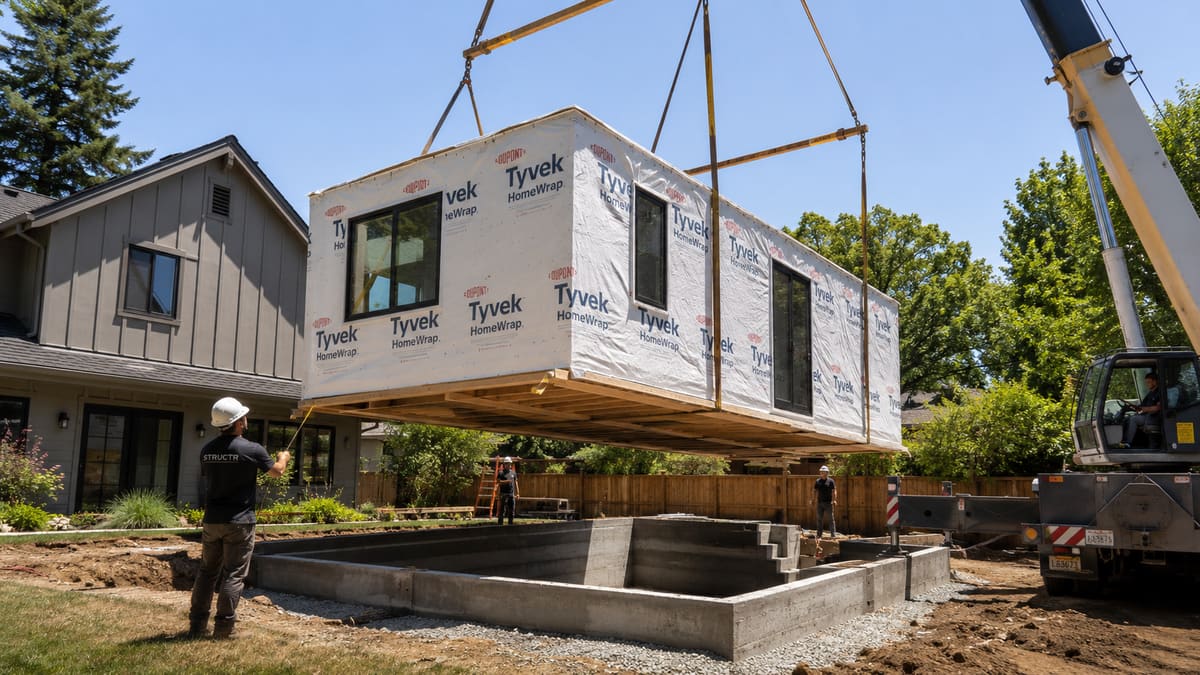
A modular ADU is an accessory dwelling unit built in large sections (modules) in a controlled factory, then delivered and set on a prepared foundation on your property. Most of the structure, finishes, and systems are completed off-site before the unit reaches your yard.
Is a modular ADU the same as a prefab ADU?
"Prefab" is an umbrella term for anything built off-site, which includes modular as well as panelized construction. Modular means volumetric boxes; panelized means flat wall and roof panels assembled on site. Both are prefab; they suit different lots and access conditions.
Is a modular ADU the same as a manufactured home?
No. A manufactured home is built to a different federal code and is a separate regulatory category. A modular ADU is built to the same state and local building codes as a site-built home. They should not be treated as interchangeable.
Are modular and prefab ADUs allowed in Connecticut?
Yes, where state and local rules allow an ADU on your property. A modular or prefab ADU is reviewed against the same zoning and building rules as any ADU, so approval still depends on the rules that apply, your lot, setbacks, utilities, and whether a detached unit is permitted.
Is modular faster than site-built?
Often, because much of the unit is built off-site while site preparation and permitting move forward in parallel. Actual timelines still depend on town review, site conditions, the factory schedule, foundation, utilities, delivery, and finish work.
Does a modular ADU still need permits?
Yes. A legal Connecticut ADU still needs zoning review, building permits, a foundation, utility connections, and inspections, whether it is modular, prefab, or site-built. Off-site construction changes how the unit is built, not whether it must be approved.
Does a modular ADU need a foundation?
Yes. The module is set on an engineered foundation prepared on your property — a slab, crawlspace, or piers depending on the site. Foundation and site work happen while the unit is being built off-site.
What can make modular delivery difficult?
Narrow driveways, tight lots, overhead wires, steep grades, wetlands, and limited crane staging can all complicate delivery and set day. That is why a site-access and feasibility review comes before choosing a model.
Can a modular ADU be customized?
Yes, within each model's options. You can adjust layout, exterior style, and interior finishes across option levels. Your zoning and site conditions ultimately determine which plans and options are possible.
What should I compare when choosing a modular ADU builder?
Compare the total installed cost — not just the factory unit price — including design, foundation, delivery and crane, site work, utilities, permits, inspections, and finish work. Ask how the builder handles feasibility, permitting support, and site coordination.