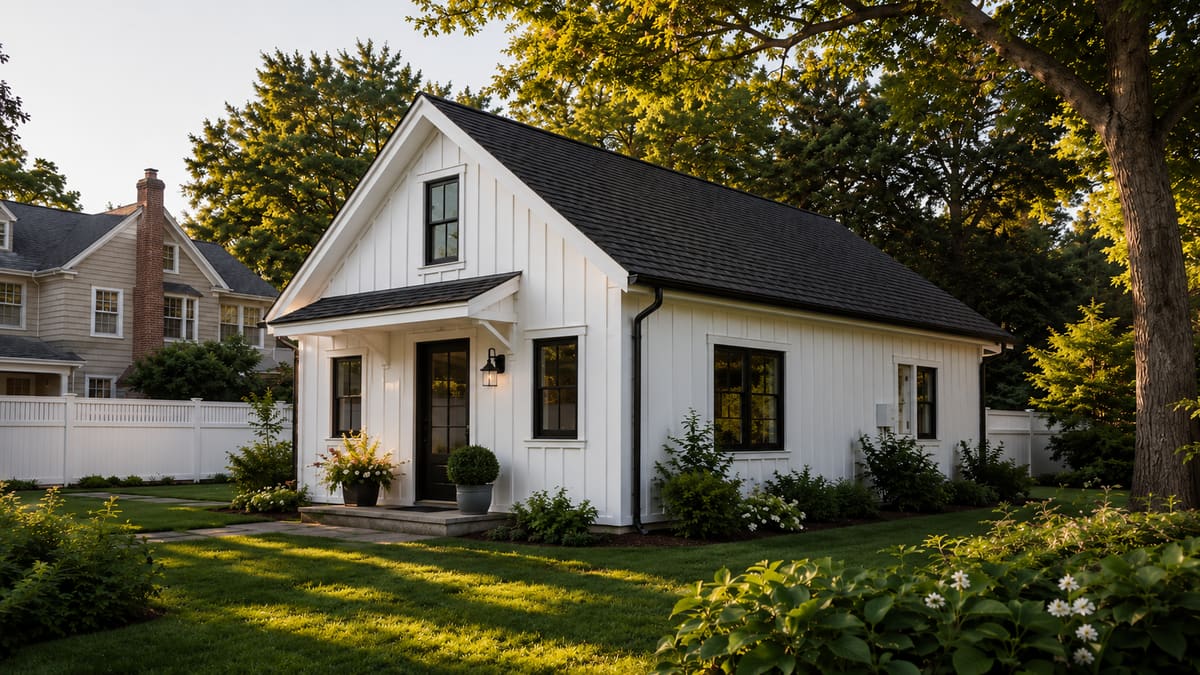
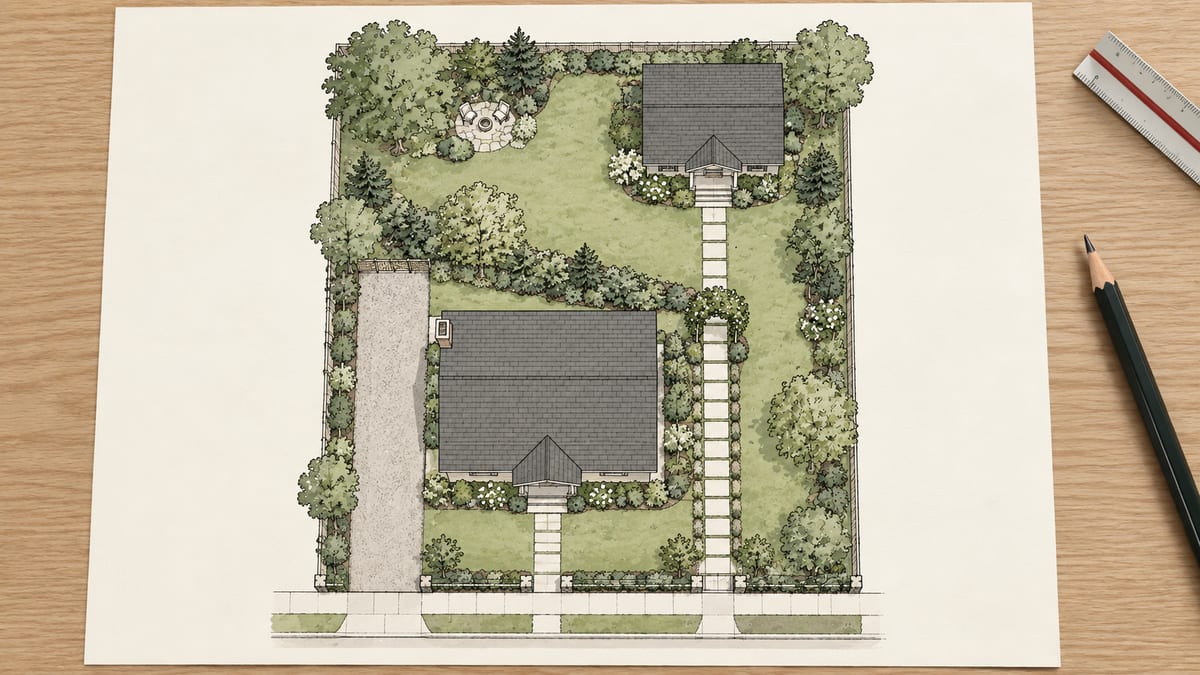
Yes — many Connecticut homeowners can build an ADU, but whether you can, and what you can build, depends on your town, your lot, utilities, setbacks, and whether the unit is attached or detached.
Connecticut set a statewide ADU baseline under Public Act 21-29, yet roughly two-thirds of towns opted out and set their own rules. Opting out doesn't by itself ban ADUs; it means the town sets its own standards. The fastest way to know your options is a property-specific feasibility review before you spend on plans or permits.
For a recent local example, read our Norwalk 2026 ADU changes and Milford update, including size limits and the approval routes that affect planning.
The plain-English answer
For most Connecticut homeowners on a single-family lot, an ADU is possible — but "possible" and "permitted on your exact property" are two different things. An accessory dwelling unit is a small, self-contained home on the same lot as your main house: its own kitchen, bathroom, and entrance, used as an in-law suite, a rental, or a home office. You cannot sell it separately from the main home, but you can absolutely use it to house family or generate income.
The reason there's no simple statewide "yes" is that Connecticut hands a lot of the decision back to your town. Two properties a few miles apart can face very different size caps, setbacks, and approval steps. That's why the honest answer to "can I build one?" always starts with your address.
What Connecticut's ADU law actually says
Where the state ADU rule applies, a town's maximum size allowance cannot be lower than the lesser of 30% of the main home's net floor area or 1,000 square feet. Towns may allow larger ADUs, but the ADU must be smaller than the main home. Towns that opted out set their own limits. Confirm your property's zoning, setbacks and lot coverage with the town. See Connecticut General Statutes § 8-2o.
The catch is the opt-out clause. Towns were allowed to opt out of that baseline before January 1, 2023, and roughly two-thirds did. Opting out doesn't mean an outright ban — it means the town writes its own ADU regulations, which may be stricter or more flexible than the state standard.
Confirm the current ADU requirements and approval process with your town’s planning and zoning department.
Why your town matters most
Since so many municipalities opted out, your town's planning and zoning office — not the state — is usually the deciding factor. Opt-out towns commonly customize things like:
- Where ADUs are allowed: attached and interior units are often permitted more broadly, while detached units may be limited to certain zones or larger lots.
- Maximum size: square-footage caps can differ by zone and may be tied to a percentage of the main home.
- Setbacks, height, and coverage: how close to property lines you can build, and how much of the lot can be covered.
- Design and landscape standards: materials, buffers, and rules that keep the lot from reading as a two-family property.
- Rentals: long-term rental is frequently allowed; short-term rentals are often restricted.
One important caution: many online lists of which towns opted in or out are outdated. The reliable move is to confirm your town's current status and rules directly, or have your builder do it as part of a feasibility check.
Not sure if your town allows it?
We'll check whether your property may qualify — before you spend on plans.
Start a feasibility review
Will your lot work? Design & feasibility
Even where your town allows ADUs, your specific lot decides what's realistic. The factors that most often shape a project:
- Lot size, setbacks & coverage: these determine whether a detached unit fits and how large it can be.
- Sewer vs. septic: public sewer is usually simpler; septic lots often need capacity review and may limit bedroom count.
- Utilities: water, power, and heat can share with the main home or run as separate connections — your site and town dictate which.
- Access & grading: a clear path for delivery and installation matters, especially for modular units.
This is exactly where a feasibility study pays for itself: it surfaces the constraints early, so your design starts from what your property can actually support.
Attached vs. detached ADU
The single biggest design fork is whether your unit connects to the house or stands on its own. Each path has trade-offs:
What it costs and how long it takes
Costs depend on the layout, site conditions, utility connections and finishes. A feasibility review provides a property-specific estimate.
On timeline, plan for several months from first consultation to move-in once feasibility, design, and permitting are done. Permitting is the hardest part to predict because it's driven by your specific town. A clear, staged process keeps things moving and avoids expensive surprises.
How CT ADU helps
We built our process around exactly the uncertainty this guide describes. We start with a feasibility review of your address and town rules, handle zoning and permitting, and match you to a modular model that fits your lot and budget — then connect you with lenders who understand ADU financing.
- Feasibility first: we check your town and lot before you invest in plans.
- Permits handled: we navigate local zoning and approvals for you.
- Proven models: explore our customizable modular models.
- Financing support: see ADU financing options.
This guide is general information, not legal advice. Connecticut ADU rules vary by town and change over time — always confirm current requirements with your local planning and zoning department before starting a project.