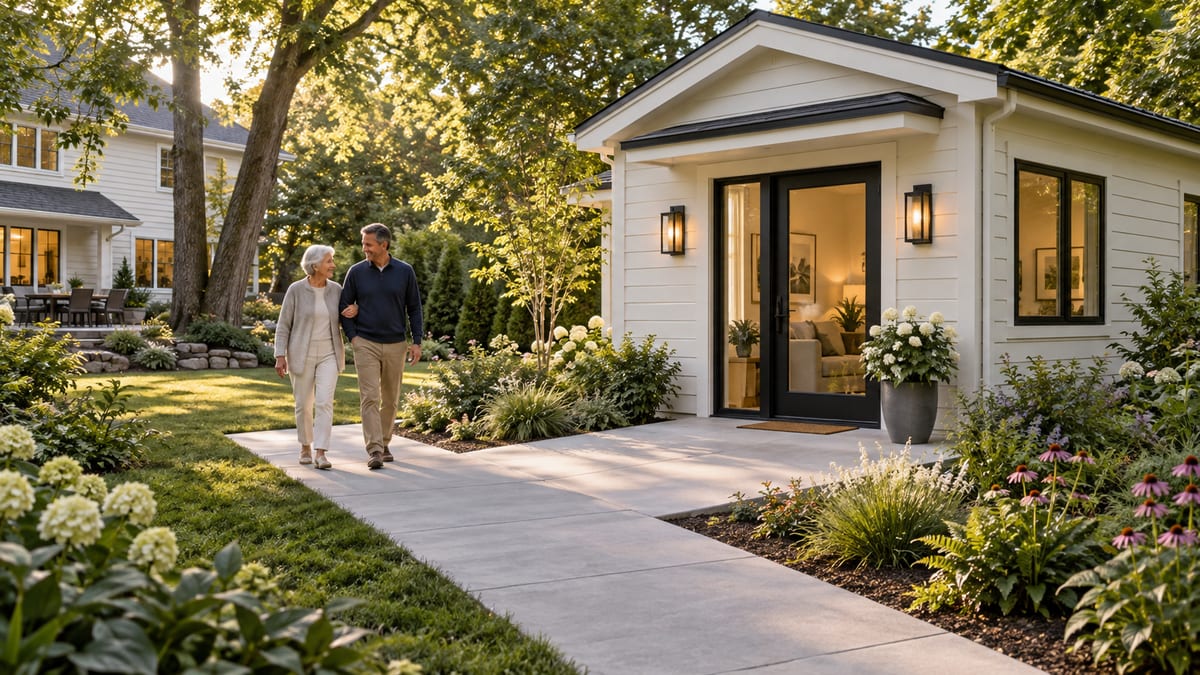
A backyard ADU can help an older adult stay close to family, remain in a familiar neighborhood, or downsize into a safer one-level home. Here are the accessible design features to plan with CT ADU before you build.
By the CT ADU team•Updated October 7, 2026•9 min read
The Short Answer
An accessible ADU should be designed around daily safety, mobility, comfort, and future change — one-level living, a low- or zero-step entry, wider circulation, a safer bathroom, strong lighting, and room to adapt as needs change.
Plan the home and its approach around the resident's needs. A qualified professional should review the complete design. See 28 CFR 36.207 for the ADA rules on public-accommodation uses within private residences.
Occupant-specific design; no certification implied
Who it suits
Aging parents, downsizers, and caregiver households
Build in early
Plan clearances, entry and future adaptations before the design is fixed.
Best Next Step
A feasibility review of your lot and goals
Why an ADU works for aging in place
An ADU may help someone stay near family and familiar services while living in a separate home. Whether it supports the household's needs depends on access, layout, support and care arrangements. Compare those needs with other housing options and review the financial questions in our downsizing guide.
The accessible ADU design checklist
Use this checklist to discuss occupant needs with qualified design professionals. Early planning can help identify layout, entry and bathroom changes before construction; suitability depends on the complete design and site.
Design feature
Why it matters
Single-floor layout
Avoids daily stair use
Zero-step / low-threshold entry
Easier with walkers, wheelchairs, groceries
Wider doorways & circulation
Long-term mobility flexibility
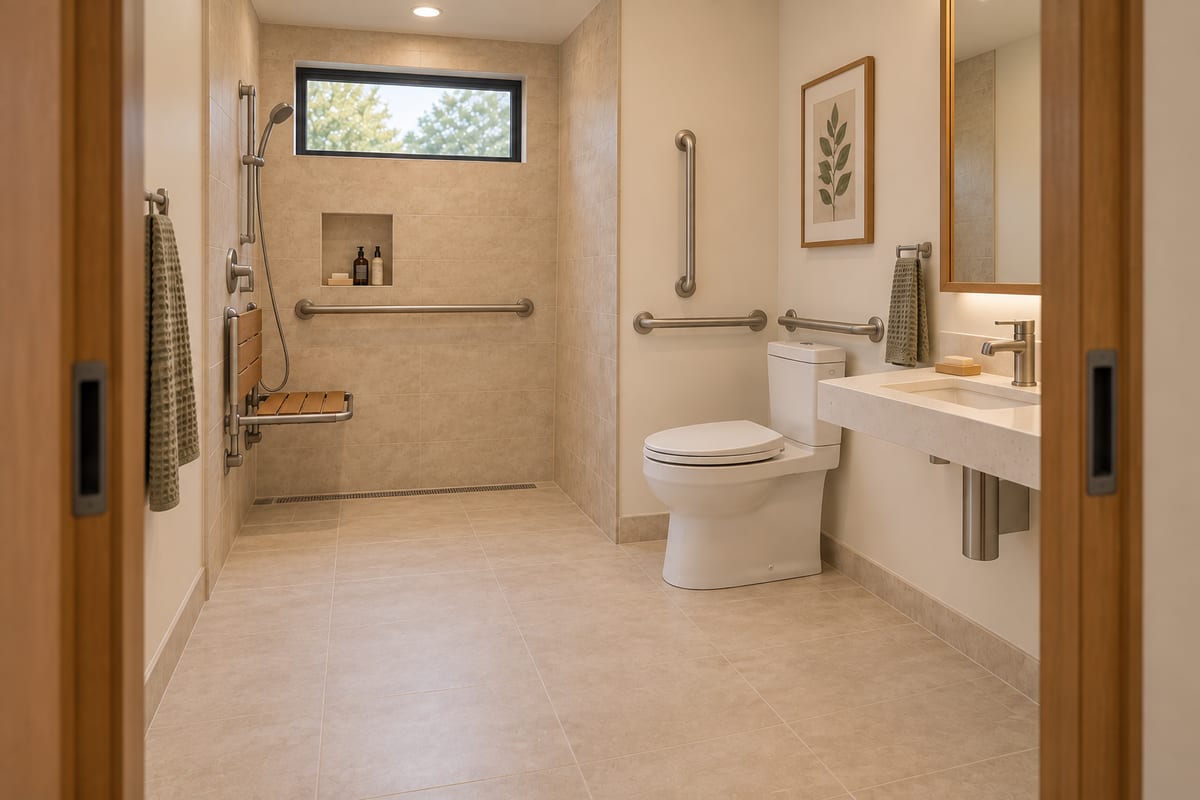
Curbless shower & grab-bar blocking
Safer bathing; adapt later without opening walls
Lever handles & comfort-height fixtures
Easier for limited grip and transfers
Slip-resistant flooring & strong lighting
Reduces fall risk
Main-level laundry & covered entry
Less carrying and bending; safer in snow and rain
Studio, one-bedroom, or two-bedroom?
Size follows the plan for the space. A studio is simple and lower-cost; a one-bedroom fits everyday life well with room for storage; a two-bedroom leaves space for a caregiver, guest, or home office as needs evolve.
Layout
Best for
Watch out
Studio
Simple, efficient, lower cost
Less privacy for a caregiver or guest
One-bedroom
Strong everyday fit
Plan storage carefully
Two-bedroom
Caregiver, guest, or office
Larger footprint and budget
Designing for a parent or for yourself?
Explore sample accessible-layout options and discuss household needs in a preliminary review.
CT ADU designs and builds detached ADUs. The Noroton, Merritt, Westport and Weston pages show sample accessible plans. Accessible features can be designed into our other models too, depending on the layout and your site. Explore the model collection and eligibility guide as starting points.
Plan an accessible ADU for your family
Share your property and household goals so we can begin identifying detached-ADU design options and questions requiring further professional review.
This guide provides general design-planning information. Accessibility and care needs are individual. Qualified professionals should identify applicable requirements and review the complete project, including the route from the site entrance to the dwelling. Confirm current state and local ADU requirements before starting.
Frequently asked questions
Common questions about ADU design for aging in place.
Can an ADU be designed for aging in place?
Common choices include single-level living, a low- or zero-step entry, wider doorways, a curbless shower, grab-bar blocking, comfort-height fixtures, lever handles, slip-resistant flooring, good lighting and laundry on the main level. Planning them during design is usually simpler than retrofitting later. Choose the features around the resident's needs and your site during design.
Does an ADU have to be ADA compliant?
Generally not when the ADU is used only as a private home. Public-facing business or lodging use and other applicable laws can change the requirements. Plan accessibility features around the resident, and have a qualified professional review the design.
What is the best ADU layout for a senior?
The appropriate layout depends on the occupants' mobility, daily routines, storage, support and care needs. Consider circulation, entry and bathroom access as well as bedroom count. A qualified designer can evaluate those needs against the site, budget and applicable requirements.
Can a backyard ADU fit a wheelchair or walker?
It can, when designed for the occupant. Review doorways, turning space, entry and bathroom access together with a qualified designer; a sample plan alone cannot confirm that fit.
Is a detached ADU better than an attached suite for aging parents?
A detached ADU offers a separate entrance and no shared walls; an attached suite keeps a parent closer for day-to-day support. Compare both with the family's care needs, the lot and the town's rules.
Updated October 7, 2026. Features and sample layouts are planning references. Confirm suitability and applicable accessibility requirements with qualified professionals for the specific project.