Downsize to a Backyard ADU, Rent the Main House, Stay in the Neighborhood
A strategy for Fairfield County homeowners who want less house to maintain, more accessible daily living, and potential rental income from a larger primary residence — evaluated honestly, before you build.
By the CT ADU team•Published July 2026Updated October 7, 2026•10 min read
The Short Answer
For some Fairfield County homeowners, a backyard ADU can make downsizing possible without leaving the neighborhood: move into a smaller, accessible ADU on your property and rent the larger main house for long-term income.
Potential income depends on the specific main house, current comparable rentals, permitted use and operating costs. The figures below are hypothetical sensitivity inputs, not a current Fairfield County rent survey or a guarantee. Confirm applicable rules, taxes, insurance, accessibility needs and financing before relying on this strategy.
Using best-case rent without allowing for vacancy, taxes, management, repairs and financing
Best Next Step
A preliminary property review, followed by qualified advice on rules, accessibility, rental use and costs.
Why homeowners consider a backyard ADU instead of leaving town
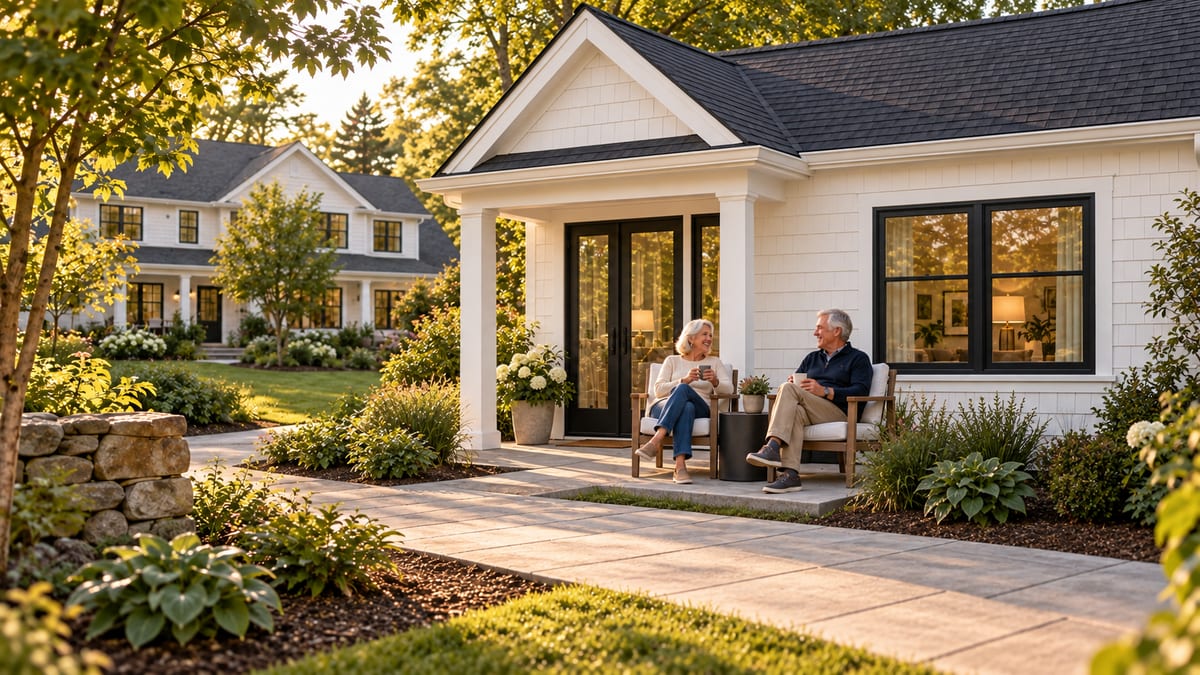
Downsizing usually means giving something up — the neighborhood, the routines, the doctors and friends nearby, the town you've built a life around. A backyard ADU creates a third option: stay on your own property, but live in a smaller, safer, lower-maintenance home built for how you want to live now.
If staying near familiar people and services matters to you, a smaller home on the same property may be one option to explore. Compare it with adapting the main house, moving or other housing and care arrangements. An ADU is not a substitute for a household-specific accessibility or care assessment.
The strategy: live in the ADU, rent the main house
The model itself is simple. The discipline is in the details:
Assess whether current comparable rentals support renting your main house.
Your lot and town rules support a detached ADU.
CT ADU designs a smaller, accessible unit suited to your site.
You move into the ADU and the main house becomes a long-term rental.
Rental income may help cover retirement expenses, the ADU's financing, taxes, or care and family planning.
Before relying on rental income, confirm which current state and local ADU rules apply to your property, including the approved occupancy arrangement, any owner-occupancy conditions and permitted rental use. A historical municipal opt-out alone is not a complete assessment of current requirements.
Main-house rent scenarios: test your assumptions
These hypothetical monthly inputs illustrate how gross annual income changes with rent. They are not a market survey or a recommended range for your house. Replace them with assumptions supported by current comparable rentals, and model lower income and higher costs.
Illustrative input; not a town-level rent estimate
$20,000/mo
$240,000/yr
Illustrative input; not an achievable-rent claim
$40,000/mo
$480,000/yr
Extreme sensitivity input; not a planning baseline
Gross rent excludes vacancy, management, maintenance, taxes, insurance, utilities, landscaping, snow removal, repairs and financing. Use current comparable properties to set assumptions and include a lower-income scenario before treating any amount as spendable cash flow.
Estimate your monthly cash flow
Gross rent is not spendable income. The estimator below calculates outcomes from your assumptions; its ranges and defaults do not establish current rents or financing terms. Review all ownership costs, taxes and financing obligations separately with qualified professionals.
CT ADU · Downsizing Income Estimator
Explore cash flow from renting your main house
Explore a hypothetical main-house rental scenario using the costs entered below. Defaults and slider ranges are illustrative; review the excluded costs before relying on the result.
$11,000/mo
Enter a rent assumption supported by current comparable homes. The slider range is illustrative, not a market estimate or guarantee.
6%
Share of the year the home sits empty between tenants.
8%
Set to 0% if you self-manage the tenant and repairs.
$9,000
A large main house needs landscaping, snow removal, systems upkeep, and turnover work.
$4,000
Landlord insurance and other carrying costs of renting the home.
$1,800/mo
What you pay to finance the ADU you move into. Set to 0 if paying cash.
Estimated monthly cash flow before your main-house mortgage and taxes
$6,629/mo
After costs & ADU financing
Estimated annual cash flow before your main-house mortgage and taxes
$79,554
After costs entered & ADU financing
Gross annual rent
$132,000
Asking rent × 12, before anything
After vacancy
$124,080
Effective collected rent
Operating costs / yr
$22,926
Management, maintenance & insurance
ADU financing / yr
$21,600
Cost of the unit you move into
Illustrative planning estimate only — based on your entered assumptions, not a verified market rent, and not a guarantee of rental income. Doesn't include any remaining mortgage on the main house, property taxes, income taxes, utilities, major repairs or other living costs. If your taxes and insurance are paid through your mortgage escrow, don't subtract them twice. Confirm local rental rules and run the numbers with your CPA and lender before you build.
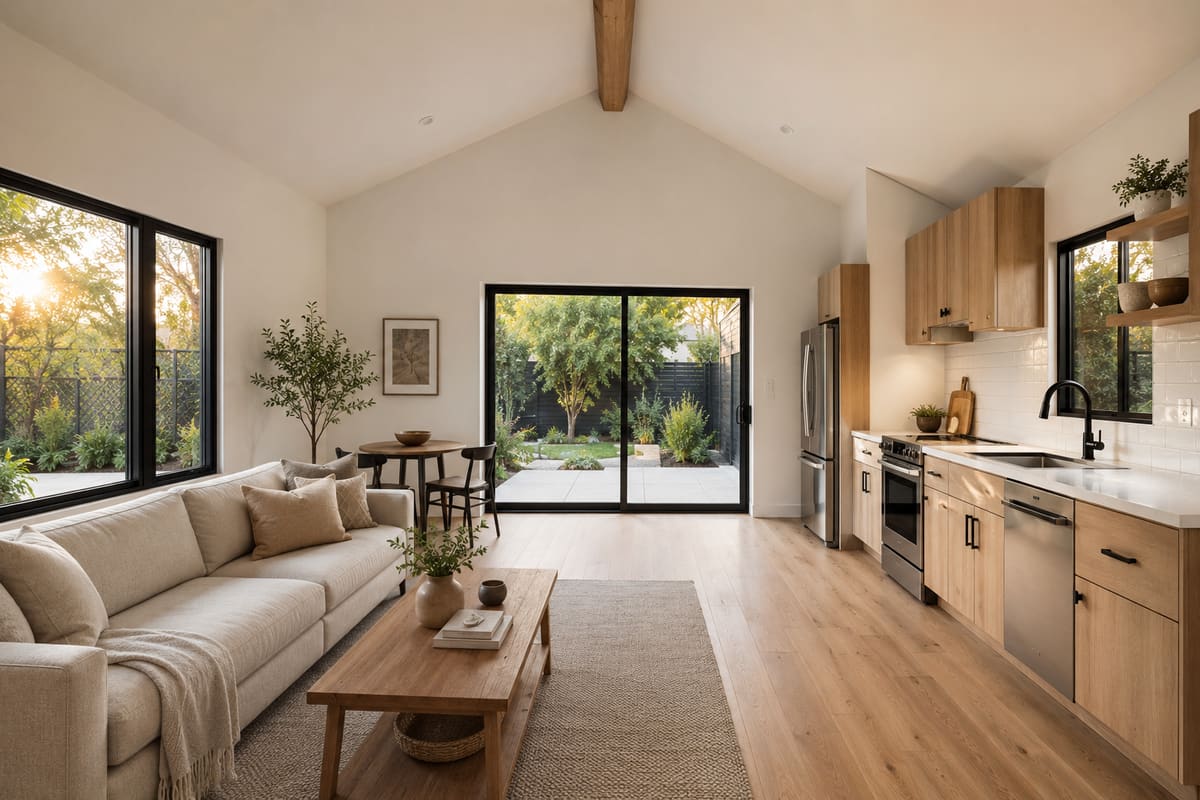
Planning for accessibility early can help identify necessary layout, entry and bathroom changes before the design is fixed. Features must suit the occupants and site. Ask qualified design professionals to identify applicable accessibility requirements and review the complete project; a model name or feature list is not certification of compliance.
Design feature
Why it helps
Single-floor layout
Avoids daily stair use
Zero-step / low-threshold entry
Easier with walkers, wheelchairs, groceries and visitors
Wider doorways & circulation
Long-term mobility flexibility
Curbless shower
Safer bathing and easier caregiver access
Blocking for future grab bars
Adapt the bathroom later without opening walls
Lever handles & comfort-height fixtures
Easier for limited grip and transfers
Slip-resistant flooring & strong lighting
Reduces fall risk
Main-level laundry & covered entry
Less carrying and bending; safer in snow and rain
The Noroton, Merritt, Westport and Weston pages show sample accessible plans. Accessible features can be designed into our other models too, depending on the layout and your site. Explore the model collection as a starting point, not an accessibility certification.
Explore whether the site may support your goals
A preliminary review helps identify site and design questions, including accessible-layout options needing further professional review.
Can you legally rent the main house while living in the ADU?
The arrangement may be possible if it meets applicable state and local rules and the approved occupancy conditions. Confirm owner occupancy, permitted rental terms, parking, utilities and insurance for the property. Do not assume short-term rental income is allowed.
Who this strategy is best for
Good fit
Poor fit
You want to stay in the same town
You're ready to sell and simplify completely
You have a large main house with strong rental demand
The main house would be costly or hard to run as a rental
Your lot can support a detached ADU
Zoning, setbacks, septic, wetlands or access make an ADU unrealistic
You're comfortable becoming a landlord or hiring management
You need assisted living or daily care an ADU can't support
How CT ADU helps
CT ADU provides a preliminary review of your property and goals for a detached ADU. We help identify site constraints, design options and questions needing further investigation. Confirm current rental evidence, permitted occupancy, accessibility, costs and financing with the relevant authorities and qualified professionals.
Preliminary review: identify site and design questions before investing in final plans.
Layout options: explore sample model plans and discuss occupant-specific needs.
Tell us about your property and goals. We'll help explore the site and layout, while you compare rental evidence and the costs this estimator leaves out.
This guide provides general planning information. Its rent figures are hypothetical inputs, not a current market survey or guaranteed income. Confirm applicable rules, tax treatment, insurance, accessibility requirements and financing with the responsible authorities and qualified professionals.
Frequently asked questions
Common questions about downsizing into an ADU.
Can I live in an ADU and rent my main house in Connecticut?
It may be possible, depending on applicable state and local rules, the property and the approved occupancy arrangement. Confirm owner-occupancy conditions, rental requirements, parking, utilities and other permit conditions before relying on main-house rent.
How much rent could a Fairfield County main house generate?
The amount depends on the particular home, current comparable rentals and permitted use. The example table and calculator use hypothetical inputs, not a current county-wide rent estimate. Asking rents are not achieved rents; allow for vacancy and operating costs.
Is the rent from my main house guaranteed?
No. Asking rent is a listing figure, not achieved income. A realistic plan uses conservative, middle, and high scenarios and then subtracts vacancy, management, maintenance, taxes, insurance, utilities, and any ADU financing before treating anything as spendable income.
Does a backyard ADU have to be ADA compliant?
Applicable accessibility obligations depend on the project and its use. Ask a qualified professional to identify relevant requirements and evaluate the complete design. Features described as accessible or for aging in place are planning options, not a claim of ADA certification.
Can rental income help pay for the ADU?
Rental cash flow may help with ADU payments, but income is uncertain and lenders may not count projected rent. Test lower rent, vacancy and higher expenses, and confirm actual financing terms before committing to the project.
What accessible features should a senior ADU include?
Common aging-in-place features include single-floor living, a zero-step or low-threshold entry, wider doorways and circulation, a curbless shower, blocking for future grab bars, comfort-height fixtures, lever handles, slip-resistant flooring, strong lighting, main-level laundry, and a covered entry.
What should I ask my CPA or financial advisor before renting the main house?
Ask how rental income and depreciation are taxed, how converting your home to a rental affects capital-gains treatment and insurance, and how the strategy fits your retirement, care-cost, and estate planning. A backyard ADU can have long-term family and inheritance implications worth reviewing.
What is the first step before building an ADU for downsizing?
Start with your property and design goals. Then review the town's rules, accessibility needs, utilities, full costs and rental evidence with the professionals handling your project.
Updated October 7, 2026. Illustrative planning only. Confirm current requirements and property-specific assumptions with the relevant authorities and qualified professionals.