Get Started — Free Feasibility Review
ADU 101 · Connecticut Guide

Can I Build an ADU in Connecticut?

A plain-English look at the state and local rules and property questions to resolve before planning a Connecticut ADU.

By the CT ADU team • Published July 2026Updated October 7, 2026 • 9 min read
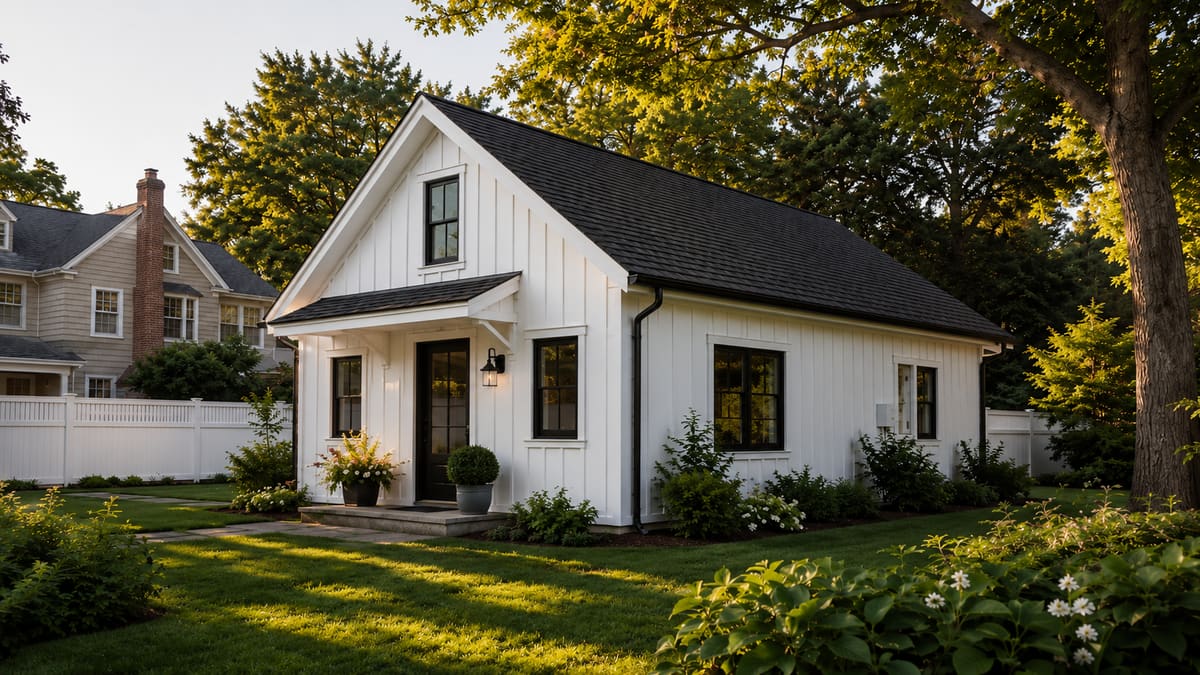
Detached modular ADU cottage with black-framed windows in a Fairfield County backyard
The Short Answer

An ADU may be possible on your lot. Start with your town's rules, available space and utilities, then compare a plan with those limits. Our guide to Connecticut rental rules explains the next planning questions.

A 2023 Desegregate CT review reported that 115 of Connecticut's 169 municipalities had opted out. Opting out did not itself ban ADUs. Local rules and the separate state route for qualifying owners in designated transit-oriented districts can affect your options; ask zoning staff which rules apply to your property. Our guide to the ADU permit timeline explains the next planning questions.

Questions answered in this guide

At a glance

Applies To
Single-family properties, subject to applicable rules and site constraints
Typical Size
Size limits vary by town; the state rule sets a minimum allowance, not a statewide cap
Attached or Detached
Attached or detached eligibility depends on applicable rules and the proposal.
Permit Path
Zoning + building permit; some towns approve administratively, others by special permit
Utilities
May share with the main home or run separately; septic lots need extra review
Parking
Confirm applicable parking requirements and practical site access.
Rental Use
Rental terms and short-term limits vary; confirm the rules for the property.
Best Next Step
A CT ADU feasibility review of your address

For a recent local example, read our Norwalk 2026 ADU changes and Milford update, including size limits and the approval routes that affect planning.

The plain-English answer

An ADU is a separate dwelling on the same lot as a principal home, with cooking, living and bathroom facilities. Whether a specific unit can be built and occupied depends on applicable rules, permits and site conditions. Family housing or rental income are possible goals, but neither permitted use nor value is established by calling a structure an ADU.

A statewide summary cannot resolve every property. Zoning district, site conditions, applicable state provisions and local requirements can change the available size, location and approval path. Start with the address and proposed use.

What Connecticut's ADU law actually says

Connecticut law generally requires at least one ADU as of right on a single-family lot, subject to its opt-out provisions. Opting out did not itself ban ADUs: check local rules and the separate state route for qualifying owners who have owned property in a designated transit-oriented district for at least three years. That route can apply despite a town's prior opt-out, subject to structural and architectural requirements. Under the state definition, an ADU must be smaller than the principal dwelling on the same lot. Where the state's size rule applies, a town cannot set its maximum below the smaller of 30% of the main home's net floor area and 1,000 square feet. Ask zoning staff which route and measurements apply before choosing a plan.

Effective October 1, 2026, Public Act 26-7 changes the statutory name to ‘accessory dwelling unit,’ expressly extends the ADU rules to special-act zoning, and brings investor-owned water companies within the utility-connection protections. Those protections remain subject to the opt-out framework and the exception for certain charges when an ADU is built with a new single-family home. Confirm connection work and charges with your town and utility.

Sources: Public Act 26-7, sections 1–2; CGS §8-2o, including subsection (g); Desegregate CT’s 2023 research. Being near transit alone does not establish eligibility, and as-of-right status still requires permits.

A 2023 Desegregate CT review reported that 115 of Connecticut's 169 municipalities had opted out. Opting out did not itself ban ADUs. Local rules and the separate state route for qualifying owners in designated transit-oriented districts can affect your options; ask zoning staff which rules apply to your property.

Confirm the current ADU requirements and approval process with your town’s planning and zoning department.

Why the property and applicable rules matter

Your planning and zoning office can explain local regulations and how they interact with applicable state requirements. Review these items for the specific proposal:

  • Where ADUs are allowed: whether attached, interior or detached units are permitted, and which zoning districts and property requirements apply.
  • Maximum size: square-footage caps can differ by zone and may be tied to a percentage of the main home.
  • Setbacks, height, and coverage: how close to property lines you can build, and how much of the lot can be covered.
  • Design and landscape standards: materials, buffers, and rules that keep the lot from reading as a two-family property.
  • Rentals: permitted use, minimum lease terms, occupancy conditions and short-term limits.

Confirm current requirements with the planning and zoning office rather than relying only on an online opt-out list. The proposed use, current state provisions and local regulations all matter.

Not sure if your town allows it?
We'll check whether your property may qualify — before you spend on plans.
Start your free feasibility review

Will your lot work? Design & feasibility

Even where your town allows ADUs, your specific lot decides what's realistic. The factors that most often shape a project:

  • Lot size, setbacks & coverage: these determine whether a detached unit fits and how large it can be.
  • Sewer vs. septic: public sewer is usually simpler; septic lots often need capacity review and may limit bedroom count.
  • Utilities: water, power, and heat can share with the main home or run as separate connections — your site and town dictate which.
  • Access & grading: a clear path for delivery and installation matters, especially for modular units.

A feasibility review helps identify the main constraints before you invest in final plans. Your survey, design team and town's decisions will shape the next steps.

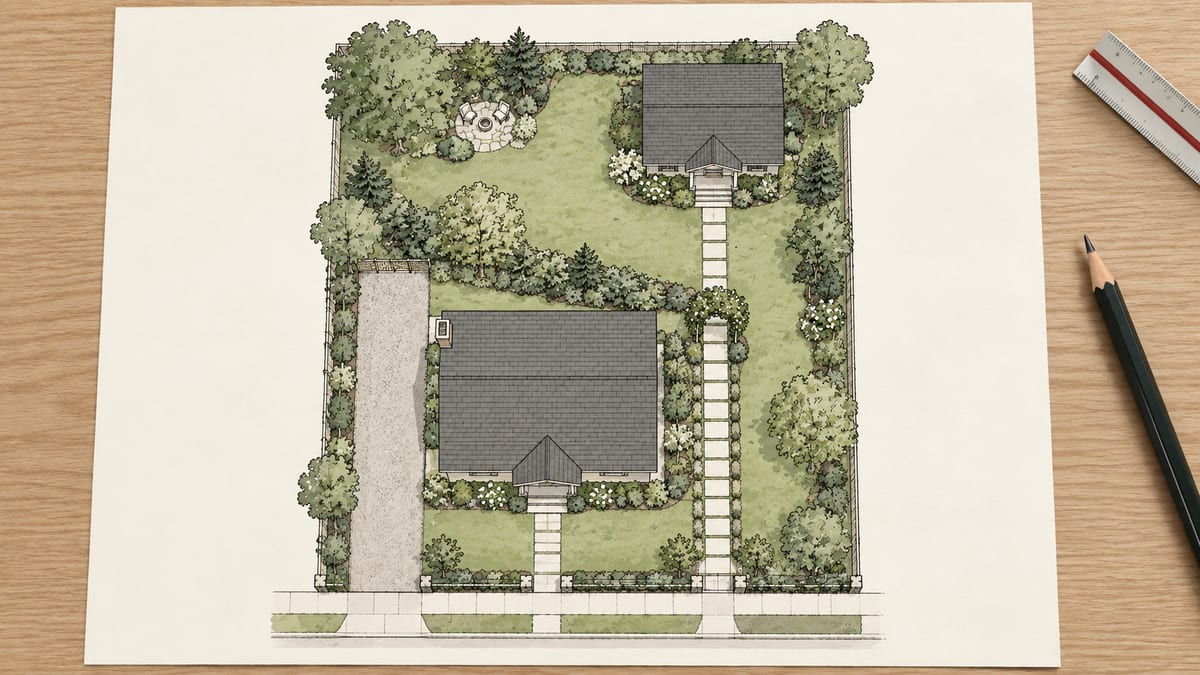
Conceptual site-study sketch showing a main house, backyard ADU, paths and privacy planting.

Attached vs. detached ADU

The single biggest design fork is whether your unit connects to the house or stands on its own. Each path has trade-offs:

Consideration Attached / Interior Detached
Where allowedDepends on applicable rulesDepends on applicable rules
PrivacyShares walls / rooflineFull separation for residents
Typical costOften lower if reusing structureUsually higher (new foundation, utilities)
Rental appealGoodSeparate structure; compare actual rental evidence
Site needsMinimal extra landNeeds open yard + access for delivery

Modular / prefab vs. site-built

How the unit is built affects your timeline, cost, and how much disruption you'll live through. Modular and prefab construction happens largely off-site, then installs on a prepared foundation.

Consideration Modular / Prefab Site-Built
TimelineFactory production may overlap with site workSchedule depends on design, crews, weather and site conditions
DisruptionLess on-site time in your yardExtended on-site construction
Cost predictabilityFactory process aids consistencyScope and site conditions affect the budget
CustomizationStrong within model optionsFully bespoke

What it costs and how long it takes

Costs depend on layout, site conditions, utility connections and finishes. A preliminary review helps identify scope questions; a complete project estimate requires sufficiently developed design and site information.

The full schedule includes feasibility, design, permits, production or construction, site work, utilities, delivery where applicable, and final inspections. Review workload, design changes, factory scheduling and site conditions affect timing; a preliminary review does not establish a completion date.

How CT ADU helps

CT ADU is a Fairfield County–based design/build team for backyard ADUs, working mainly with modular factory partners and building on site when that fits better. We begin with a preliminary property review to identify constraints and design options. Our financing guides and calculators are educational planning resources.

  • Preliminary review: consider the property and applicable rules before investing in final plans.
  • Permit guidance: identify zoning and permit questions for the project.
  • Model options: explore our nine modular ADU layouts.
  • Planning resources: read our financing guides.

See if your property may qualify

Tell us about your property and goals to begin a preliminary review of detached-ADU site and design questions.

This guide is general information, not legal advice. Connecticut ADU rules vary by town and change over time — always confirm current requirements with your local planning and zoning department before starting a project.

Frequently asked questions

Common questions about ADU eligibility, costs and permits.

Eligibility

How big can an ADU be in Connecticut?

Under the state definition, an ADU must be smaller than the principal dwelling. Where the state's size rule applies, a town cannot set its maximum below the smaller of 30% of the main home's net floor area and 1,000 square feet. This is a floor on the municipal maximum, not an automatic 1,000-square-foot entitlement. Ask zoning staff which rules and measurements apply to your lot.

Can I build a detached ADU in Connecticut?

A detached ADU may be possible if the proposal meets applicable state and local requirements. Confirm setbacks, coverage, height, utilities and the approval route for the specific property before designing.

Did my town opt out of the state ADU law?

A 2023 Desegregate CT review reported that 115 of Connecticut's 169 municipalities had opted out. Opting out did not itself ban ADUs. Local rules and the separate state route for qualifying owners in designated transit-oriented districts can affect your options; ask zoning staff which rules apply to your property.

Can I sell my ADU separately from my house?

An ADU approval does not by itself create a separately saleable property. Separate ownership, subdivision or another ownership arrangement requires its own legal and land-use review. Ask the relevant authorities and a qualified attorney before assuming separate sale is possible.

Cost & financing

How much does an ADU cost in Connecticut?

Costs depend on layout, site conditions, utility connections and finishes. A preliminary review helps identify scope questions; a complete project estimate requires sufficiently developed design and site information.

How long does it take to build an ADU in Connecticut?

The schedule depends on feasibility, design, permits, factory or site construction, utilities and final inspections. Some modular production and permitted site work may overlap. Confirm a project-specific schedule after the scope and approval requirements are understood; there is no guaranteed statewide duration.

Permits, rentals & design

Do I need a permit to build an ADU in CT?

Yes. As-of-right status still requires building, trade and other permits and inspections. Ask your town which reviews apply, and use a feasibility review to prepare the project questions.

Can I rent out my ADU?

You can rent an ADU long-term where local rules allow it. Check owner-occupancy requirements and minimum lease terms before counting on rent. Connecticut law also lets towns limit or prohibit short-term rentals.

Do the utilities need to be separate from the main house?

Separate connections or meters may or may not be required. Confirm the arrangement with the town, relevant utility and health authority, including capacity and any septic requirements. Shared service is not automatically suitable for every property.

Updated October 7, 2026. Read current C.G.S. § 8-2o together with Public Act 26-7, effective October 1, 2026. Confirm the state provisions and local requirements that apply to your property with the responsible authorities and qualified professionals.