


Have another exterior look in mind? Tell us, and we'll look at it on this layout.
The Silvermine
2-bedroom, 2-bath modular ADU
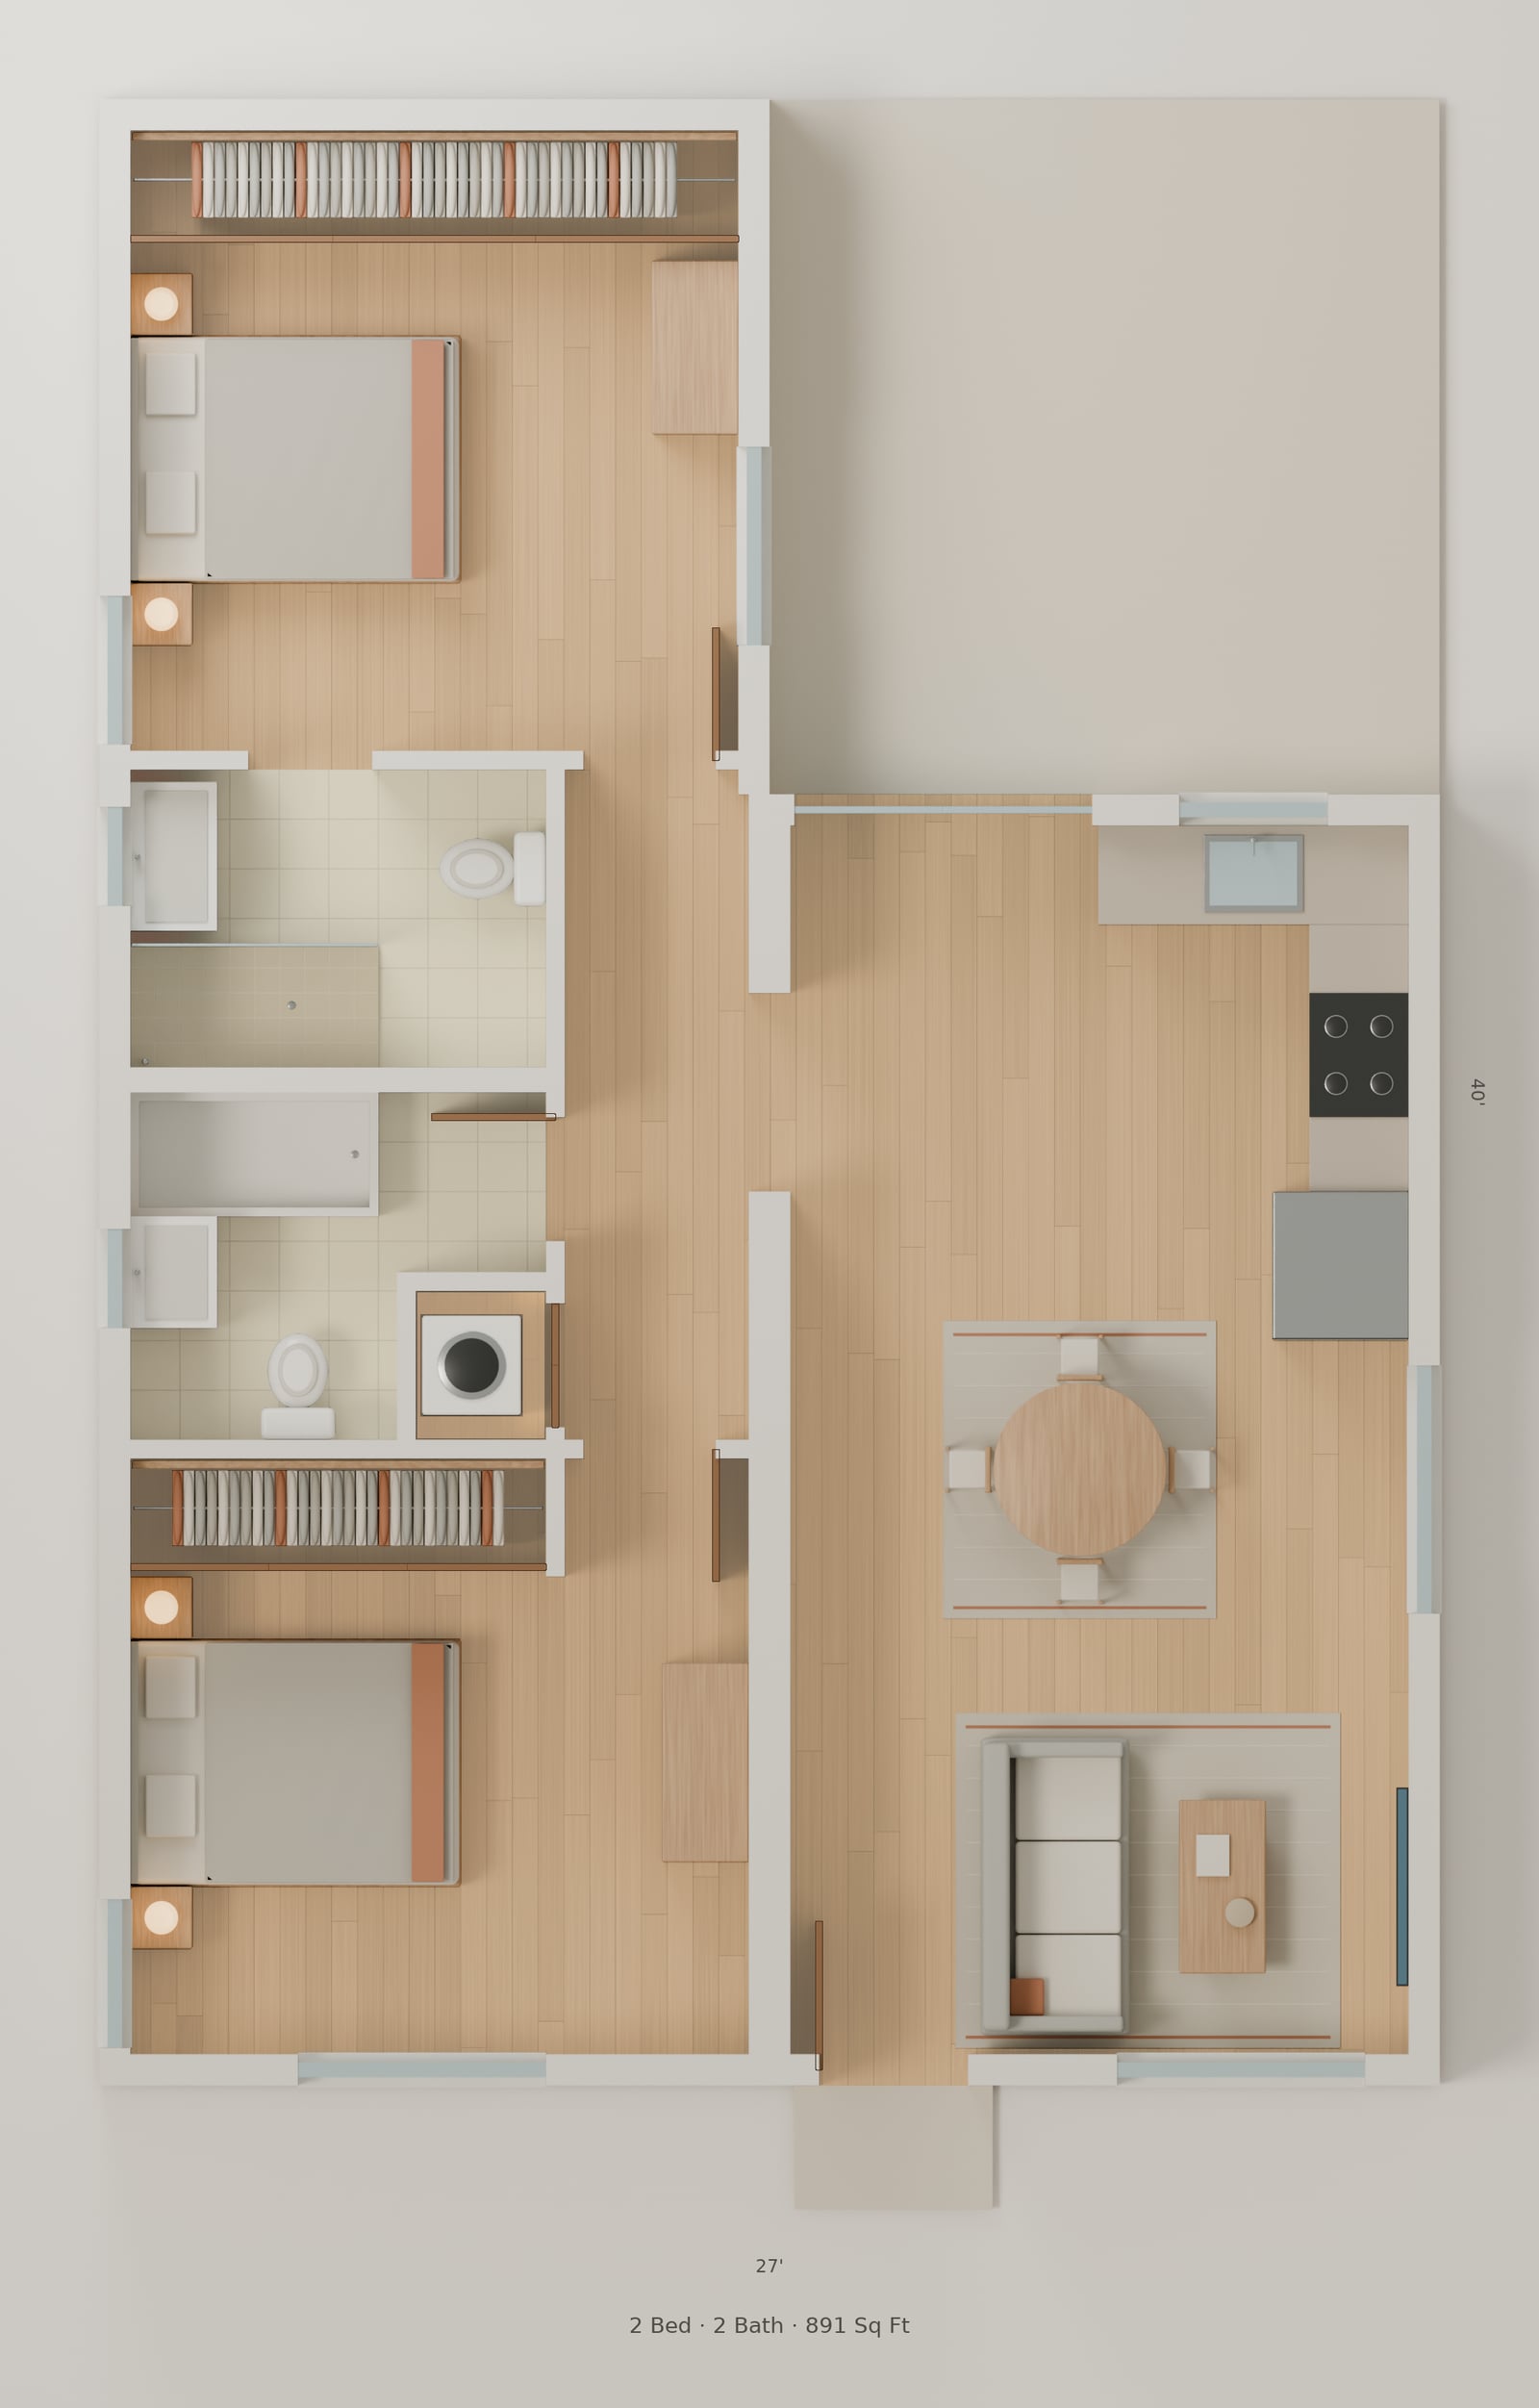
Two bedrooms around an L-shaped plan.
- Bedrooms
- 2
- Baths
- 2
- Sq ft
- 891
- Approx. footprint
- 27′ × 40′
Overall dimensions of an L-shaped footprint; excludes patio and porch.
A sample layout. We'll review options with you, including how it fits your property.
Check your property
Comparing a few? See all models, then choose up to three when you check your property.
Overview
The Silvermine ADU combines a private bedroom suite with a second bedroom and a hall-accessed full bath. Shared living, dining, and kitchen space runs along the shorter wing.
- Sliding door from the kitchen to the patio
- Closet storage in both bedrooms
- Separate laundry closet
- Main bedroom window onto the patio
Floor plan
Download floorplan (JPG)
Reference only; final plans come from the manufacturer.
Other two-bedroom, two-bath models


Start with a feasibility review
Tell us about your property and the models you like. We'll review customization options and how a layout could fit your lot.
Renderings and plans are illustrative and preliminary; final dimensions, features and specifications are subject to manufacturer engineering, site conditions and local zoning and building approval.