


Have another exterior look in mind? Tell us, and we'll look at it on this layout.
The Candlewood
2-bedroom, 2-bath modular ADU
Two bedrooms and two baths, with room to gather.
- Bedrooms
- 2
- Baths
- 2
- Sq ft
- 940
- Approx. footprint
- 27′6″ × 39′
Approximate footprint excludes porch.
A sample layout. We'll review options with you, including how it fits your property.
Check your property
Comparing a few? See all models, then choose up to three when you check your property.
Overview
The Candlewood ADU arranges two bedrooms along one side of the home, with kitchen, dining, and living spaces along the other. Its recessed front entry leads toward the shared living areas.
- Sliding door to the covered rear patio
- Separate laundry closet
- Coat closet near the entry
- Both bathrooms reached from the hall
Floor plan
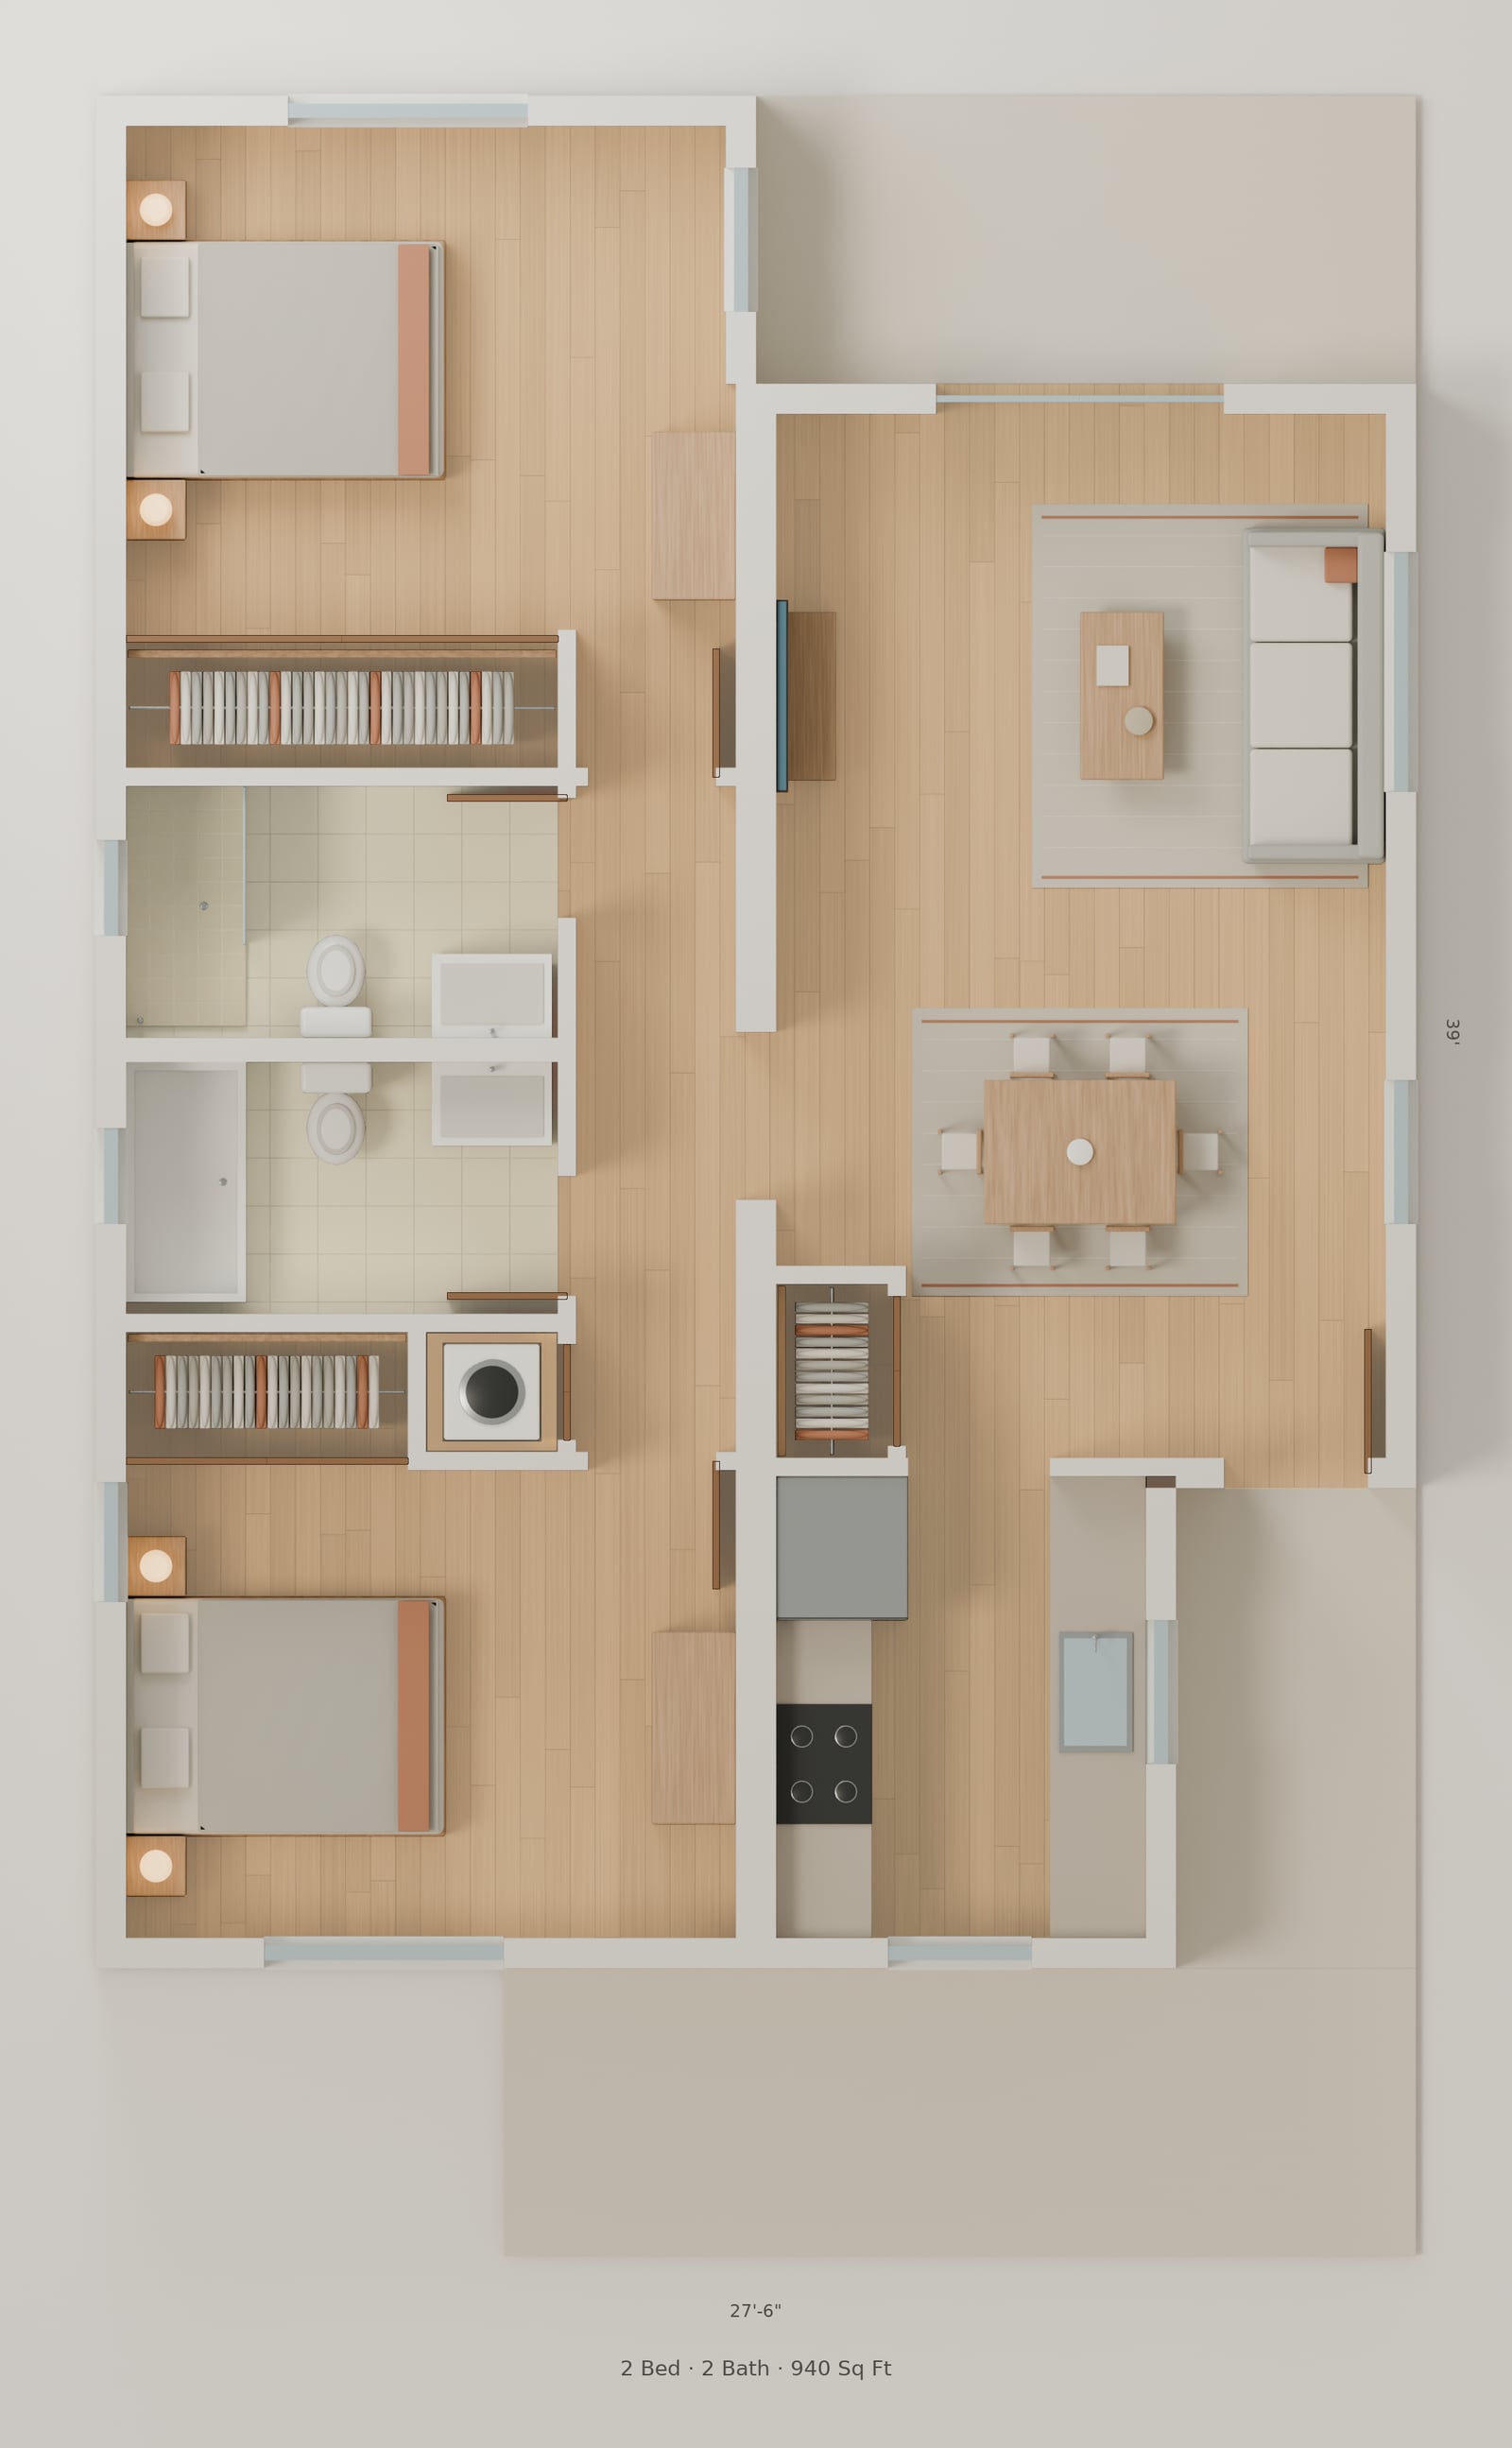
Download floorplan (JPG)
Reference only; final plans come from the manufacturer.
Other two-bedroom, two-bath models


Start with a feasibility review
Tell us about your property and the models you like. We'll review customization options and how a layout could fit your lot.
Renderings and plans are illustrative and preliminary; final dimensions, features and specifications are subject to manufacturer engineering, site conditions and local zoning and building approval.