


Have another exterior look in mind? Tell us, and we'll look at it on this layout.
The Aspetuck
1-bedroom, 1-bath modular ADU
A one-bedroom home with a distinctive T-shaped layout.
- Bedrooms
- 1
- Baths
- 1
- Sq ft
- 783
- Approx. footprint
- 32′6″ × 39′
Overall dimensions of a T-shaped footprint; excludes porch.
A sample layout. We'll review options with you, including how it fits your property.
Check your property
Comparing a few? See all models, then choose up to three when you check your property.
Overview
The Aspetuck ADU puts the bedroom at one end and the living room at the other, joined by a dining room that runs into the kitchen wing, which has a second door at the back.
- Walk-in bedroom closet
- Separate laundry closet
- Bath with a curbless walk-in shower and fold-down seat
- Living room windows on two sides
Floor plan
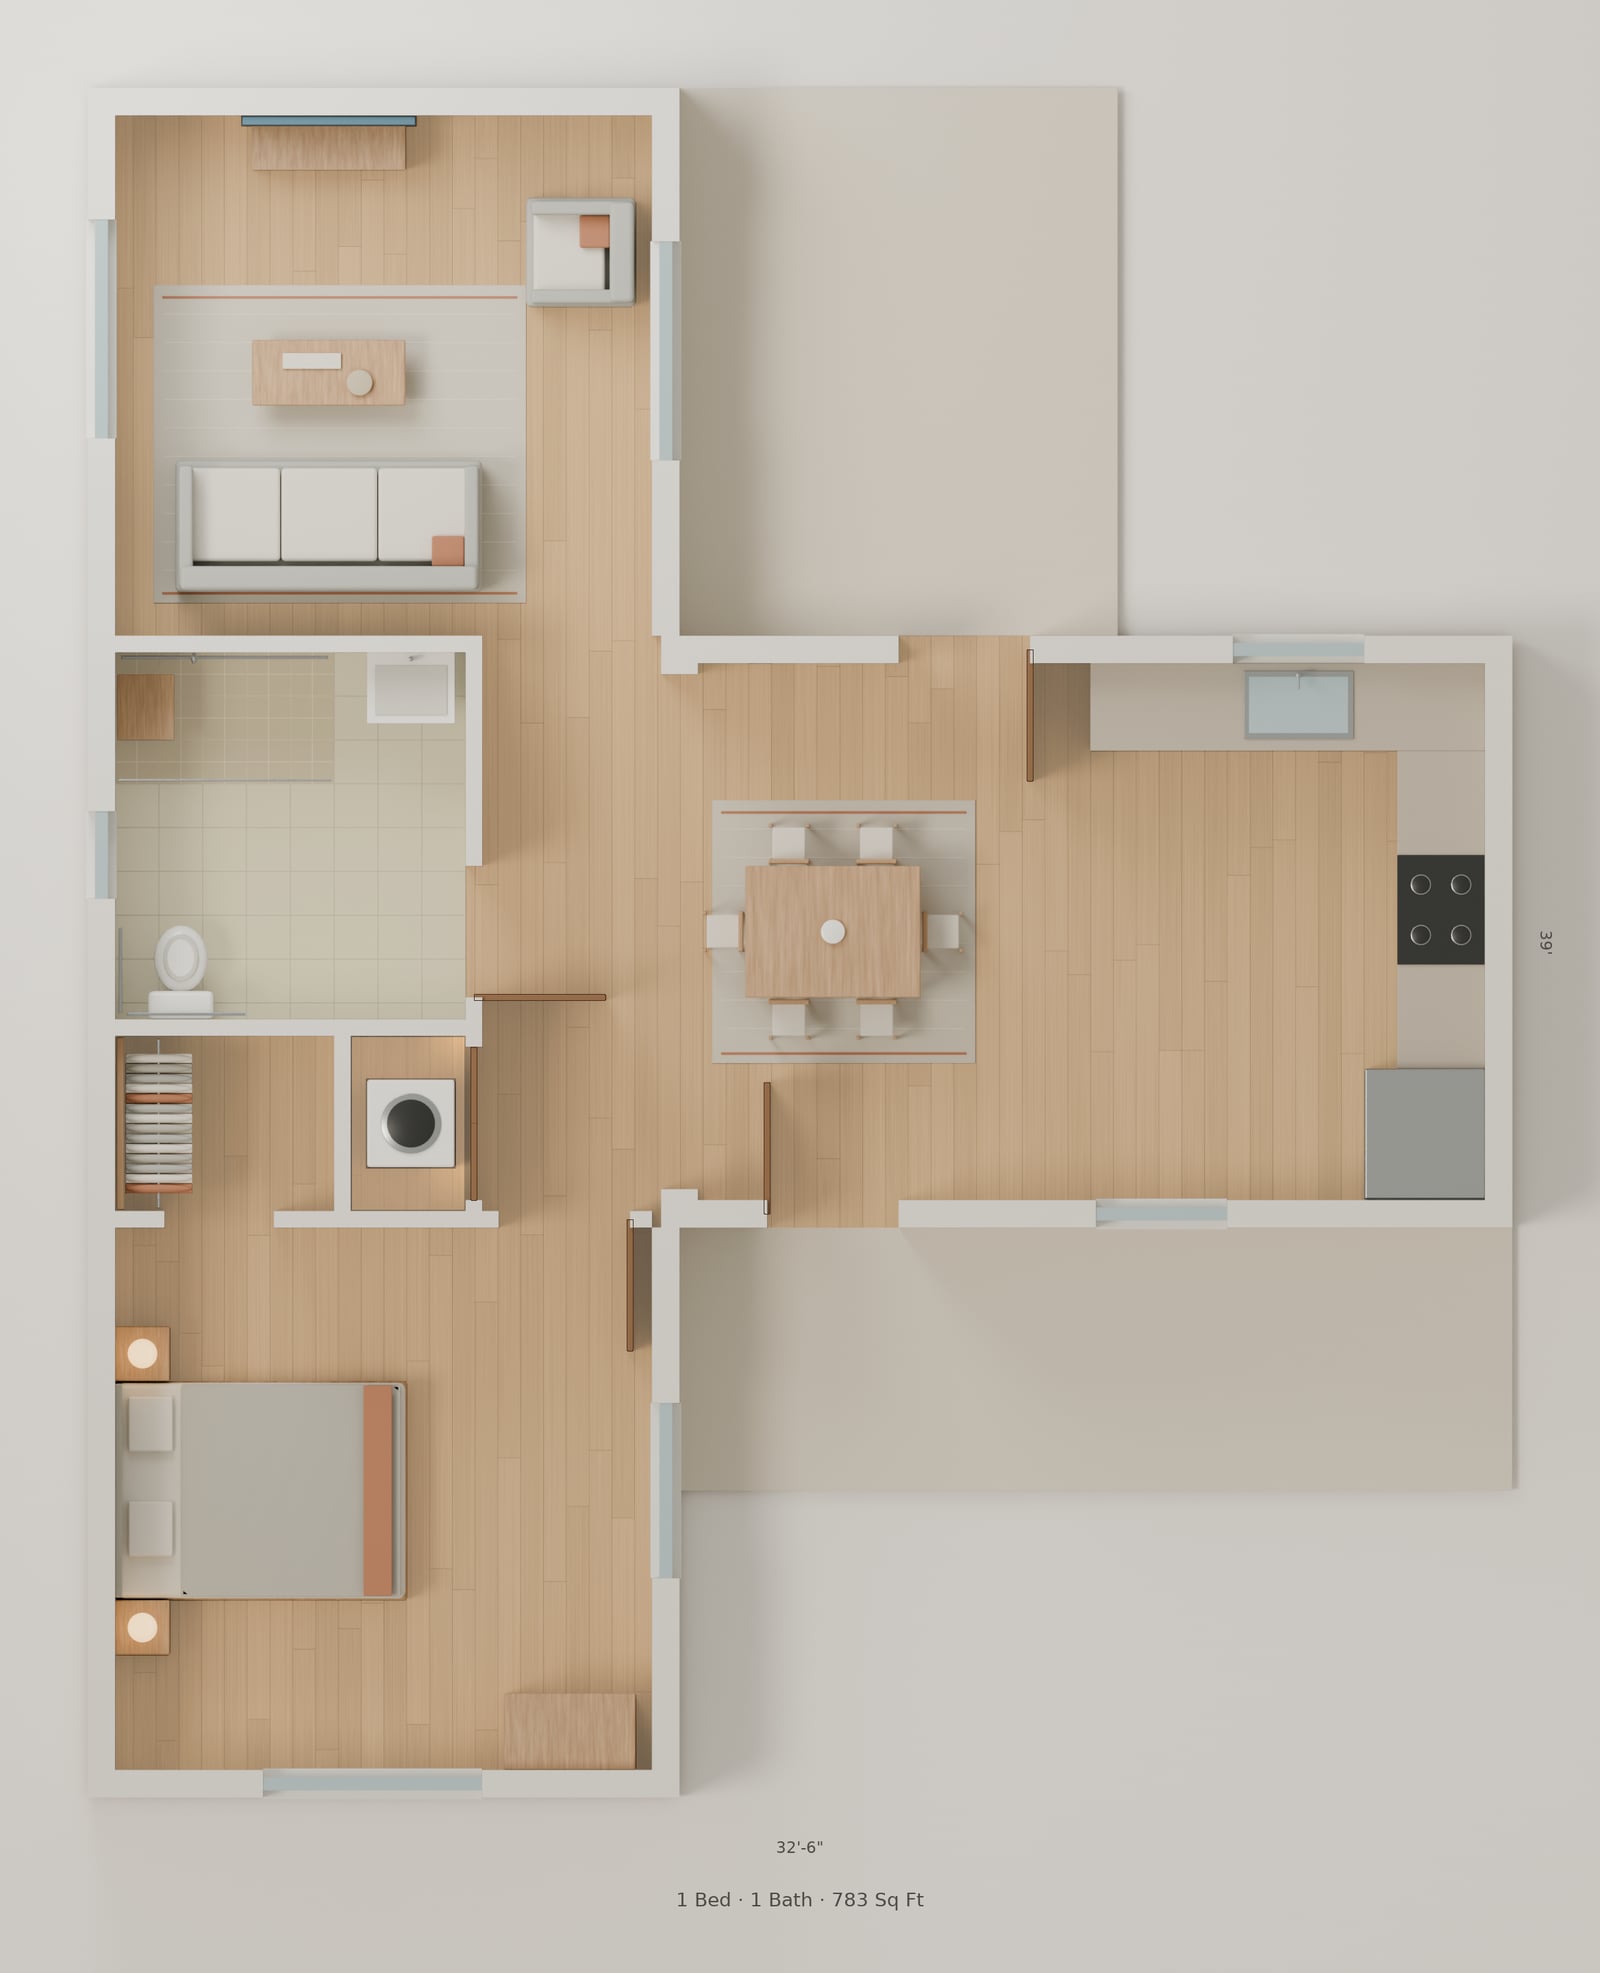
Download floorplan (JPG)
Reference only; final plans come from the manufacturer.


Start with a feasibility review
Tell us about your property and the models you like. We'll review customization options and how a layout could fit your lot.
Renderings and plans are illustrative and preliminary; final dimensions, features and specifications are subject to manufacturer engineering, site conditions and local zoning and building approval.