


Have another exterior look in mind? Tell us, and we'll look at it on this layout.
The Noroton
1-bedroom, 1-bath modular ADU
One bedroom, with space to work or unwind.
- Bedrooms
- 1
- Baths
- 1
- Sq ft
- 702
- Approx. footprint
- 26′ × 27′
Approximate footprint excludes porch.
A sample layout. We'll review options with you, including how it fits your property.
Comparing a few? See all models, then choose up to three when you check your property.
Overview
The Noroton ADU brings the kitchen, dining, and living areas together across the front of the home. The bedroom and bath sit toward the rear, with a separate space for a desk or quiet seating.
- Bedroom reach-in closet
- Separate laundry closet
- Coat closet near the living area
- Kitchen sink beneath a window
Floor plan
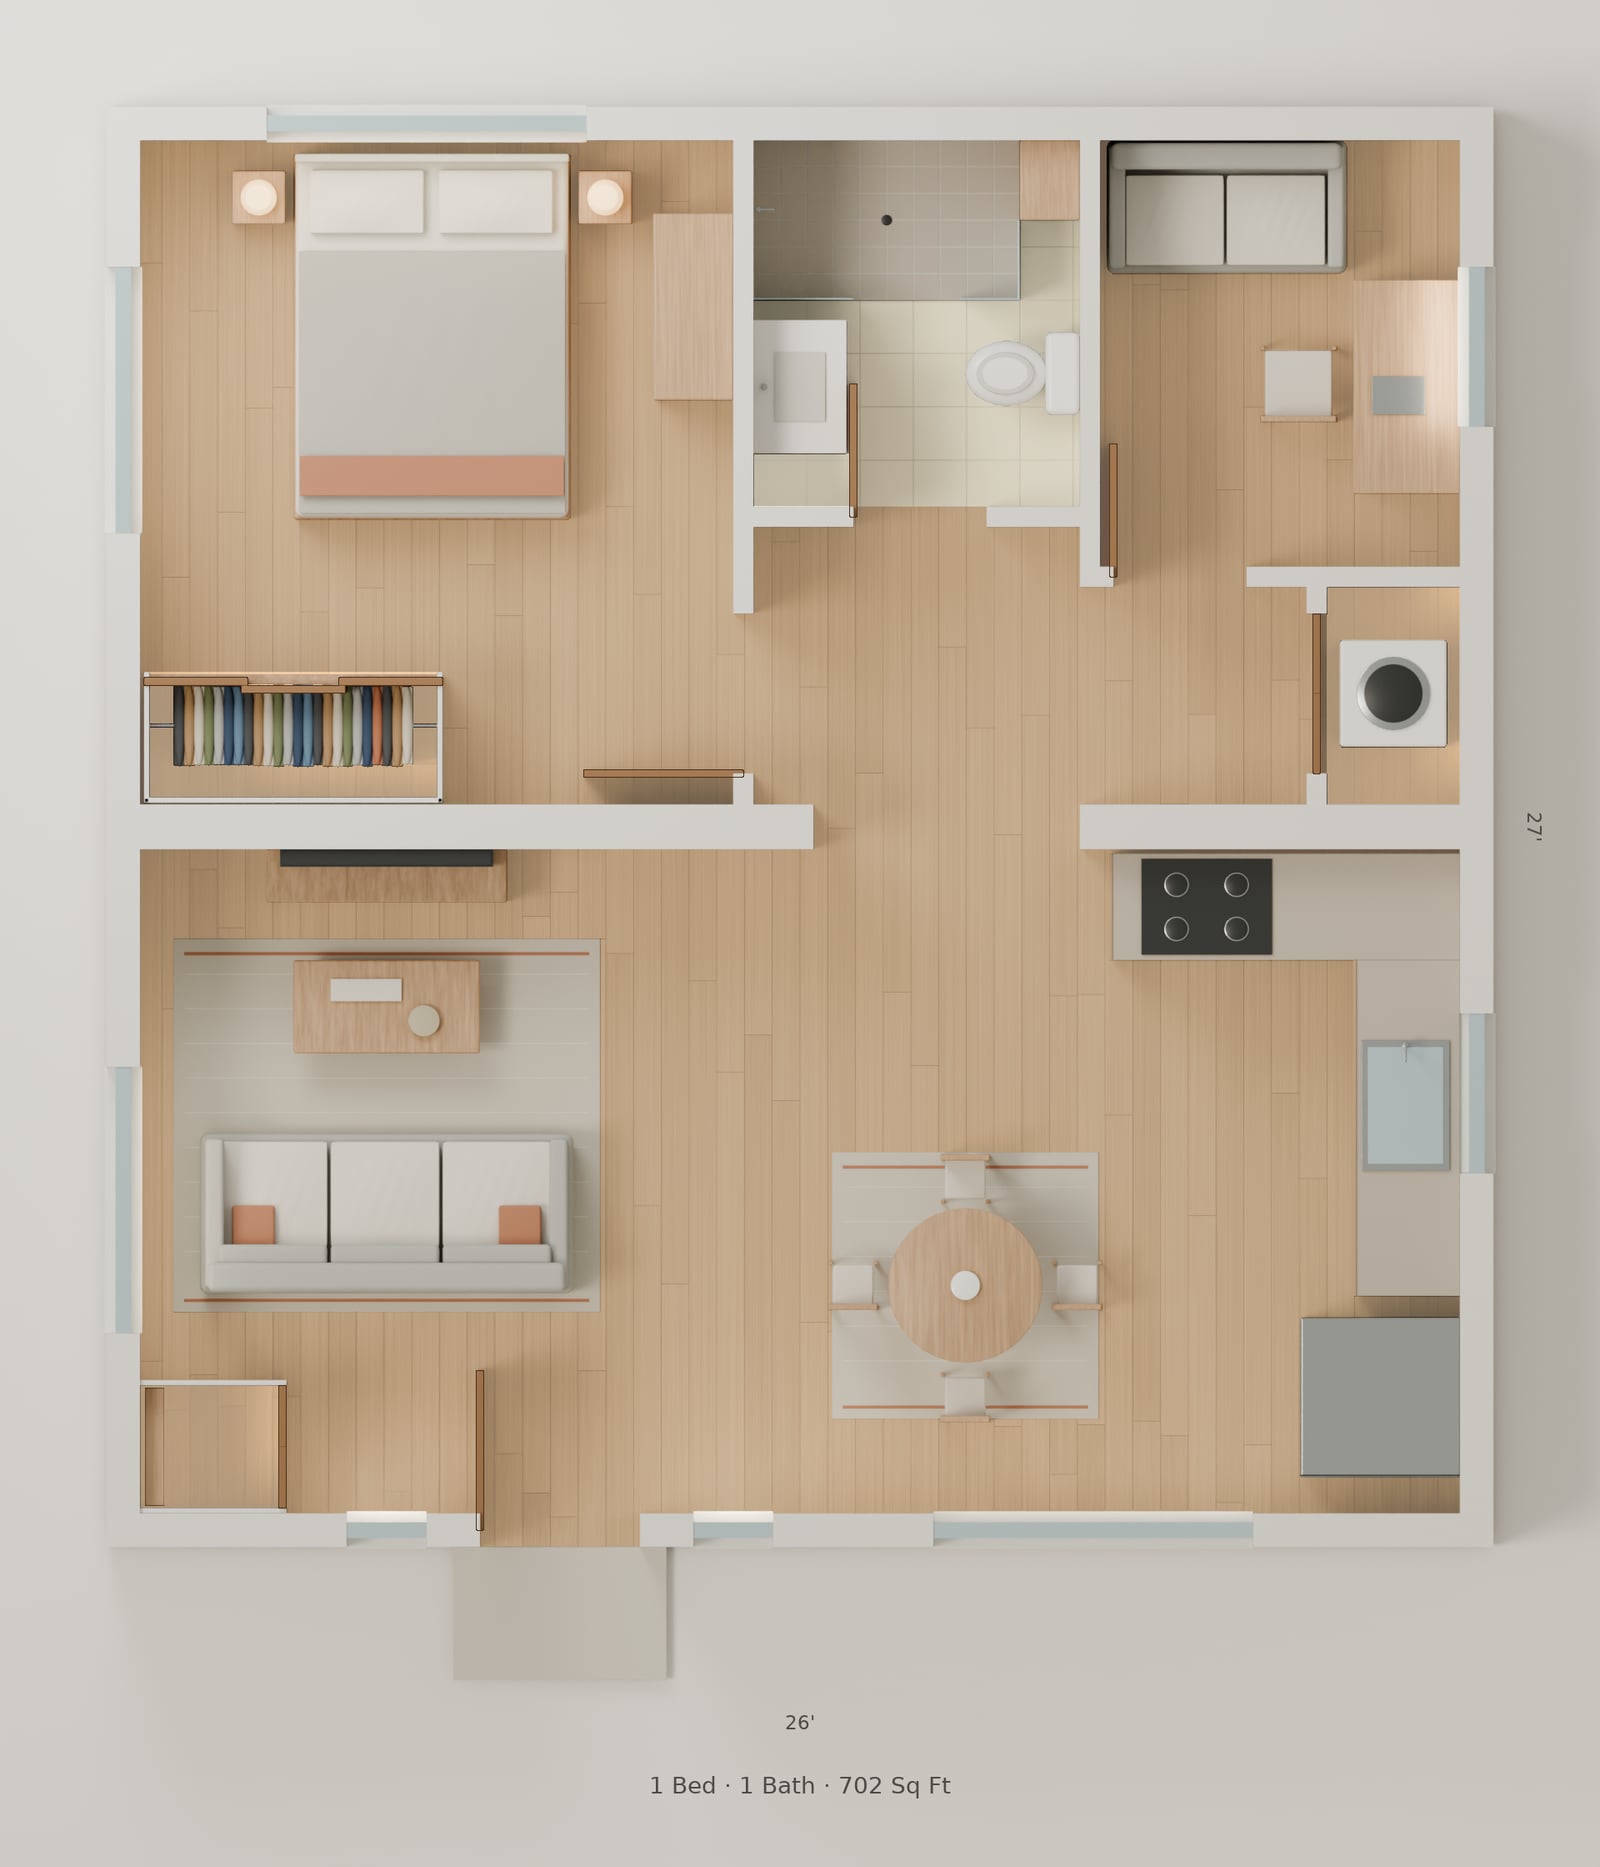
Reference only; final plans come from the manufacturer.
Accessible optionAn accessible bath, wider doors and a level landing, drawn on the same house.

Site grading required.
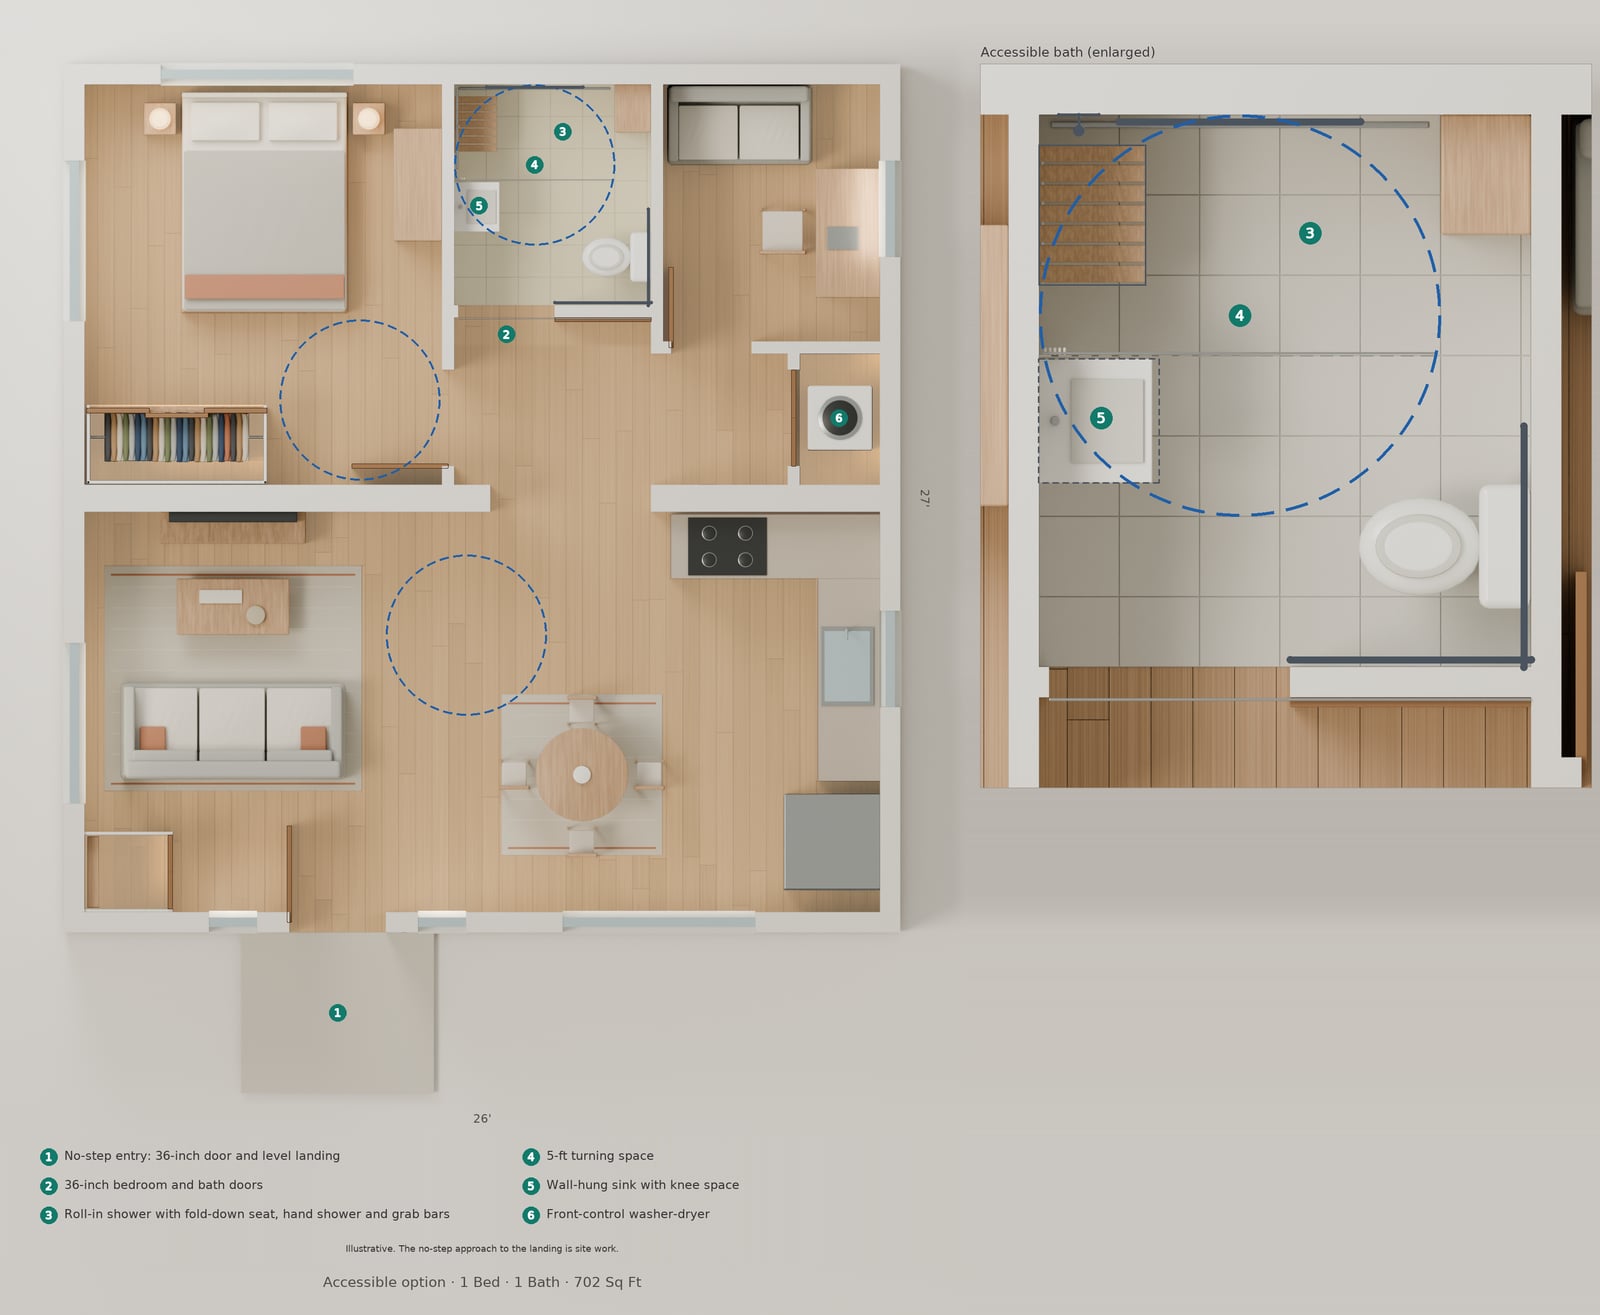
- No-step entry: 36-inch door and level landing
- 36-inch bedroom and bath doors
- Roll-in shower with fold-down seat, hand shower and grab bars
- 5-ft turning space
- Wall-hung sink with knee space
- Front-control washer-dryer
Illustrative. The no-step approach to the landing is site work; a ramp may be needed on steep lots.


Start with a feasibility review
Tell us about your property and the models you like. We'll review customization options and how a layout could fit your lot.